Tiếng Việt




GRASSHOPPER ASIA VIETNAM
Scope
Design & Build
Time Period
7/2025 (43 days)
Scale
240 square
Address
Crescent Plaza, District 7, Ho Chi Minh City
Grasshopper Office – Design & Build by IDA Architects
4th Floor, Crescent Plaza, 105 Tôn Dật Tiên, District 7, HCMC
For over a decade, Grasshopper has thrived in the fast-changing tech industry with agility and innovation. The new office at Crescent Plaza continues that journey – embodying the brand’s spirit of motion, adaptability, and precision. With a moderate 240m² footprint, the project demonstrates how smart design and execution can maximize every square meter. IDA has transformed the space into a workplace that not only fulfills all functional requirements but also elevates aesthetics, balance, and brand identity.
Key Design Insights
- Maximized natural light and views
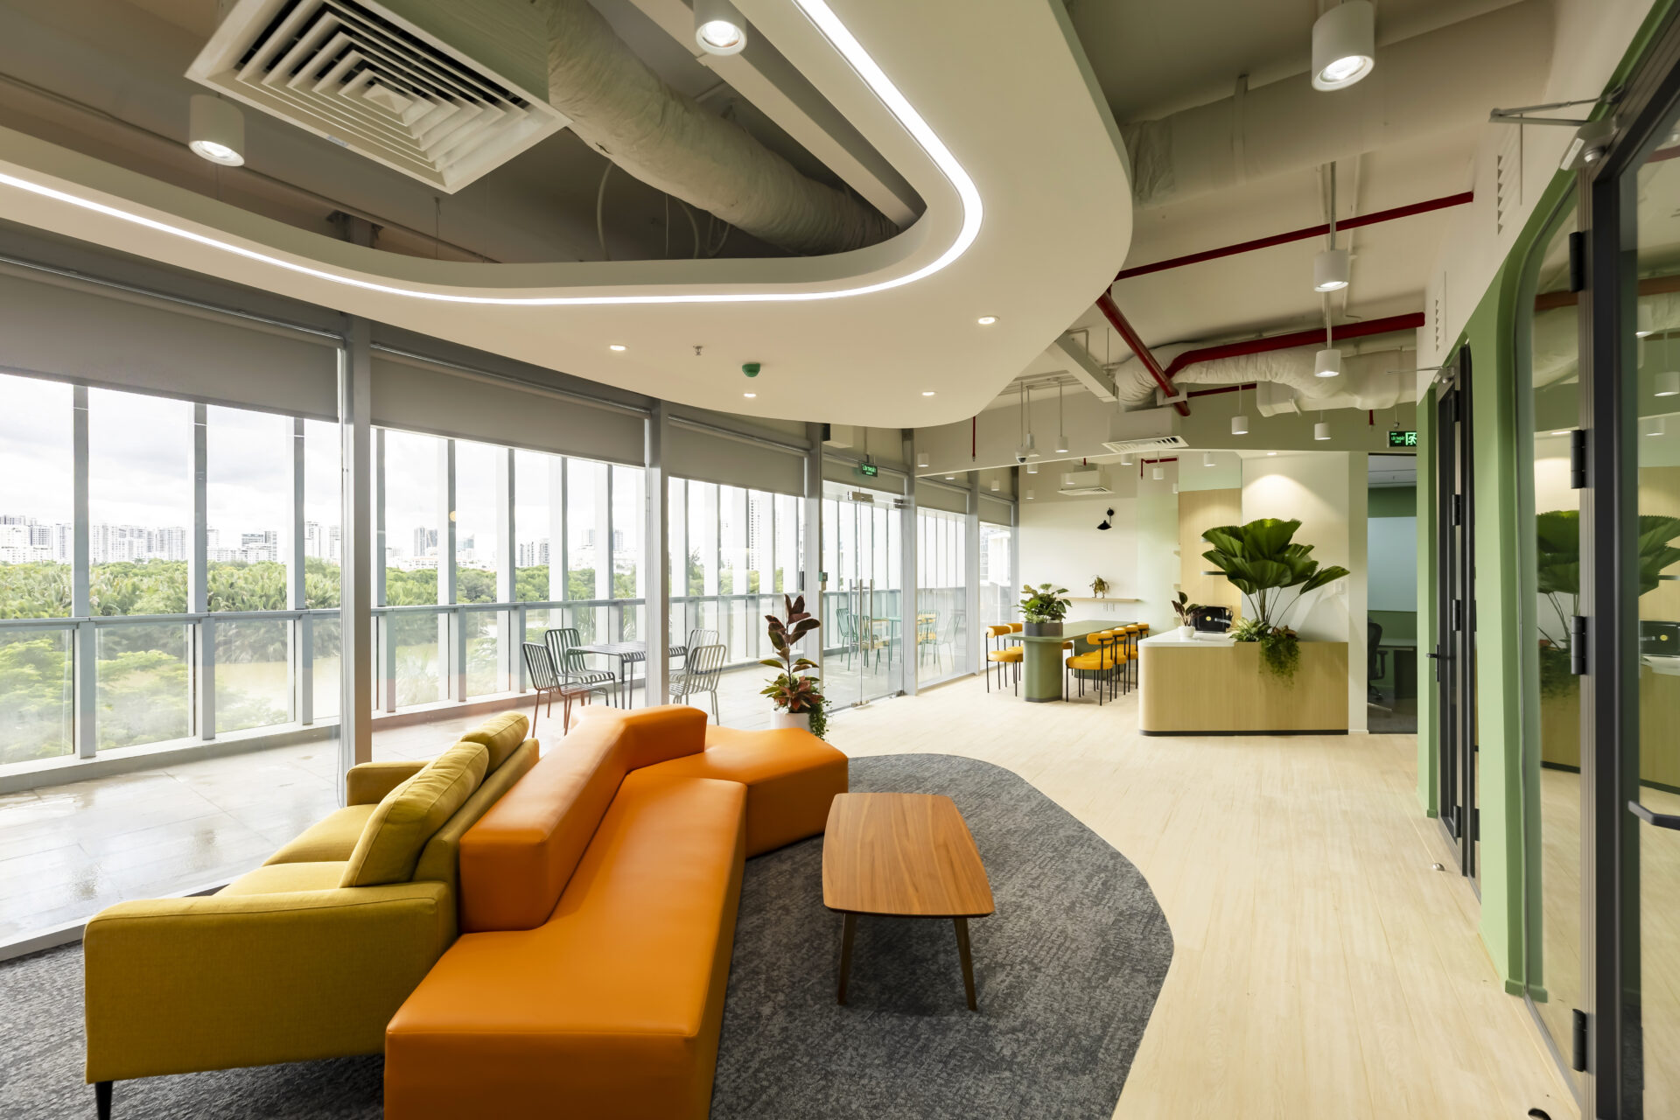
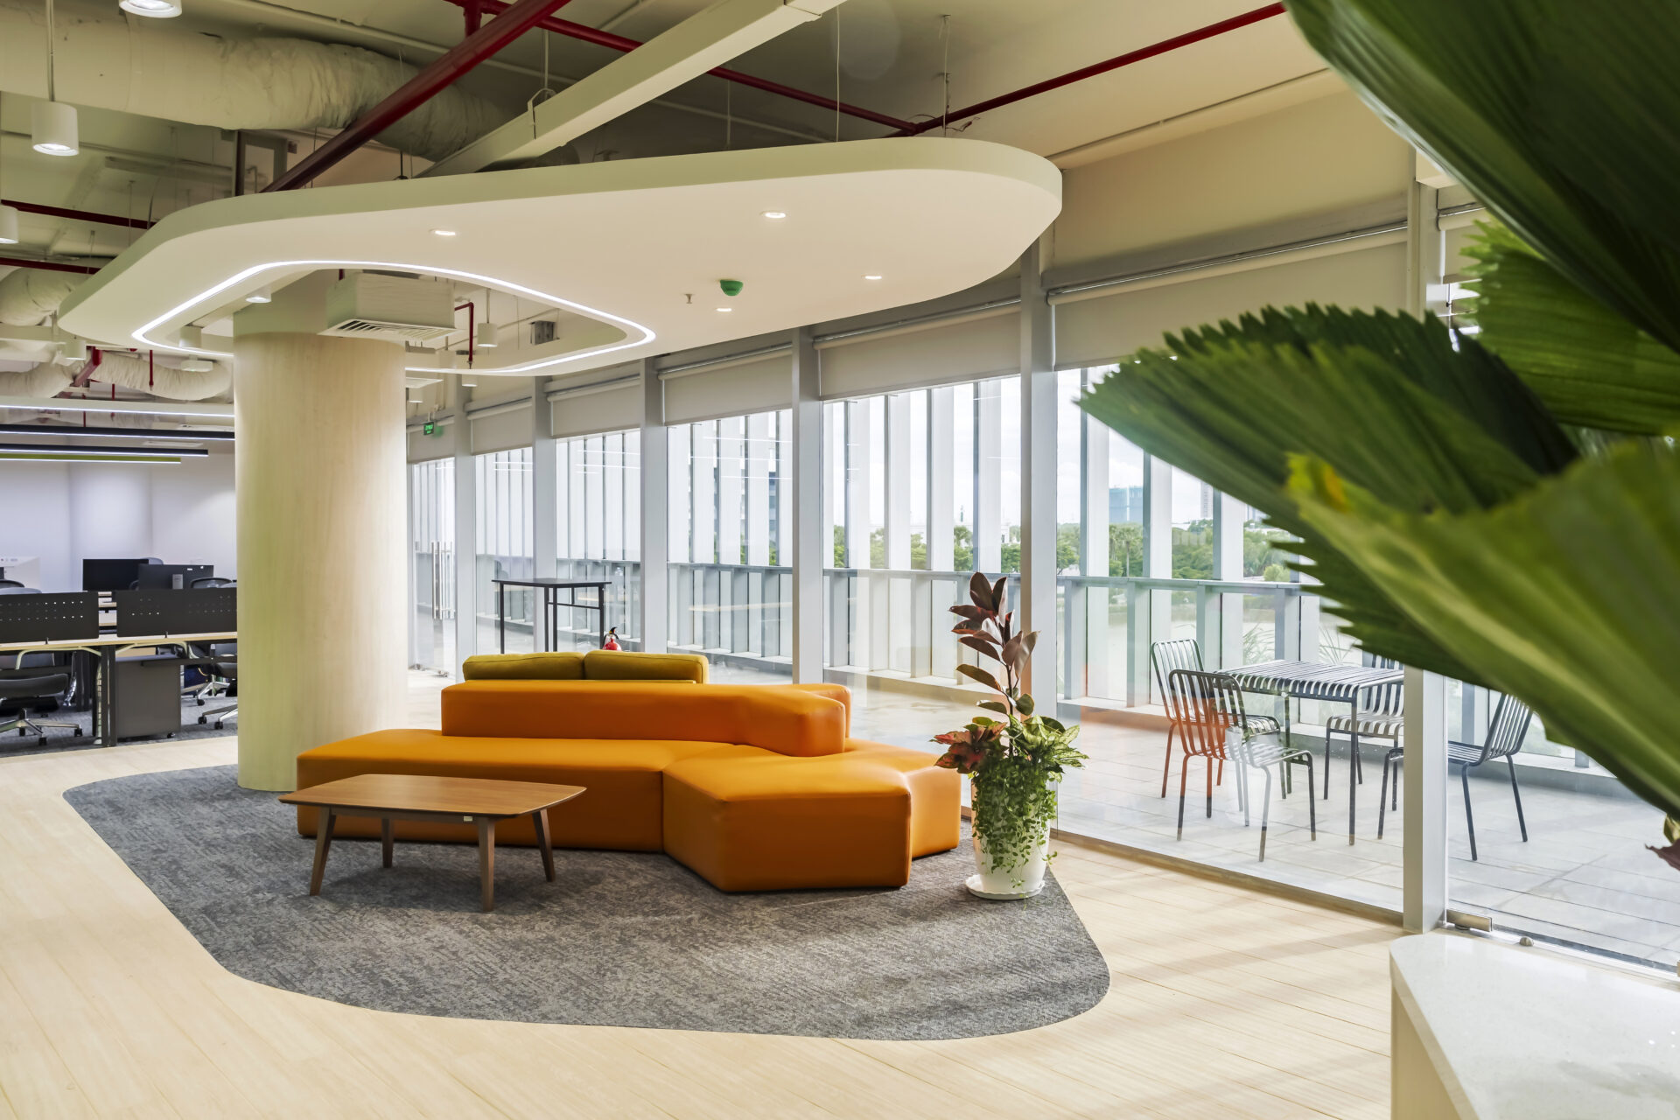
The office features a unique trapezoidal-shaped layout, fully surrounded by a glass façade that floods the space with natural daylight and offers inspiring views of Crescent Lake. - Functional and flexible access
The main entrance from the building core ensures efficient circulation, while a secondary access via the balcony provides opportunities for outdoor activities and flexible relaxation zones. - Turning challenges into highlights
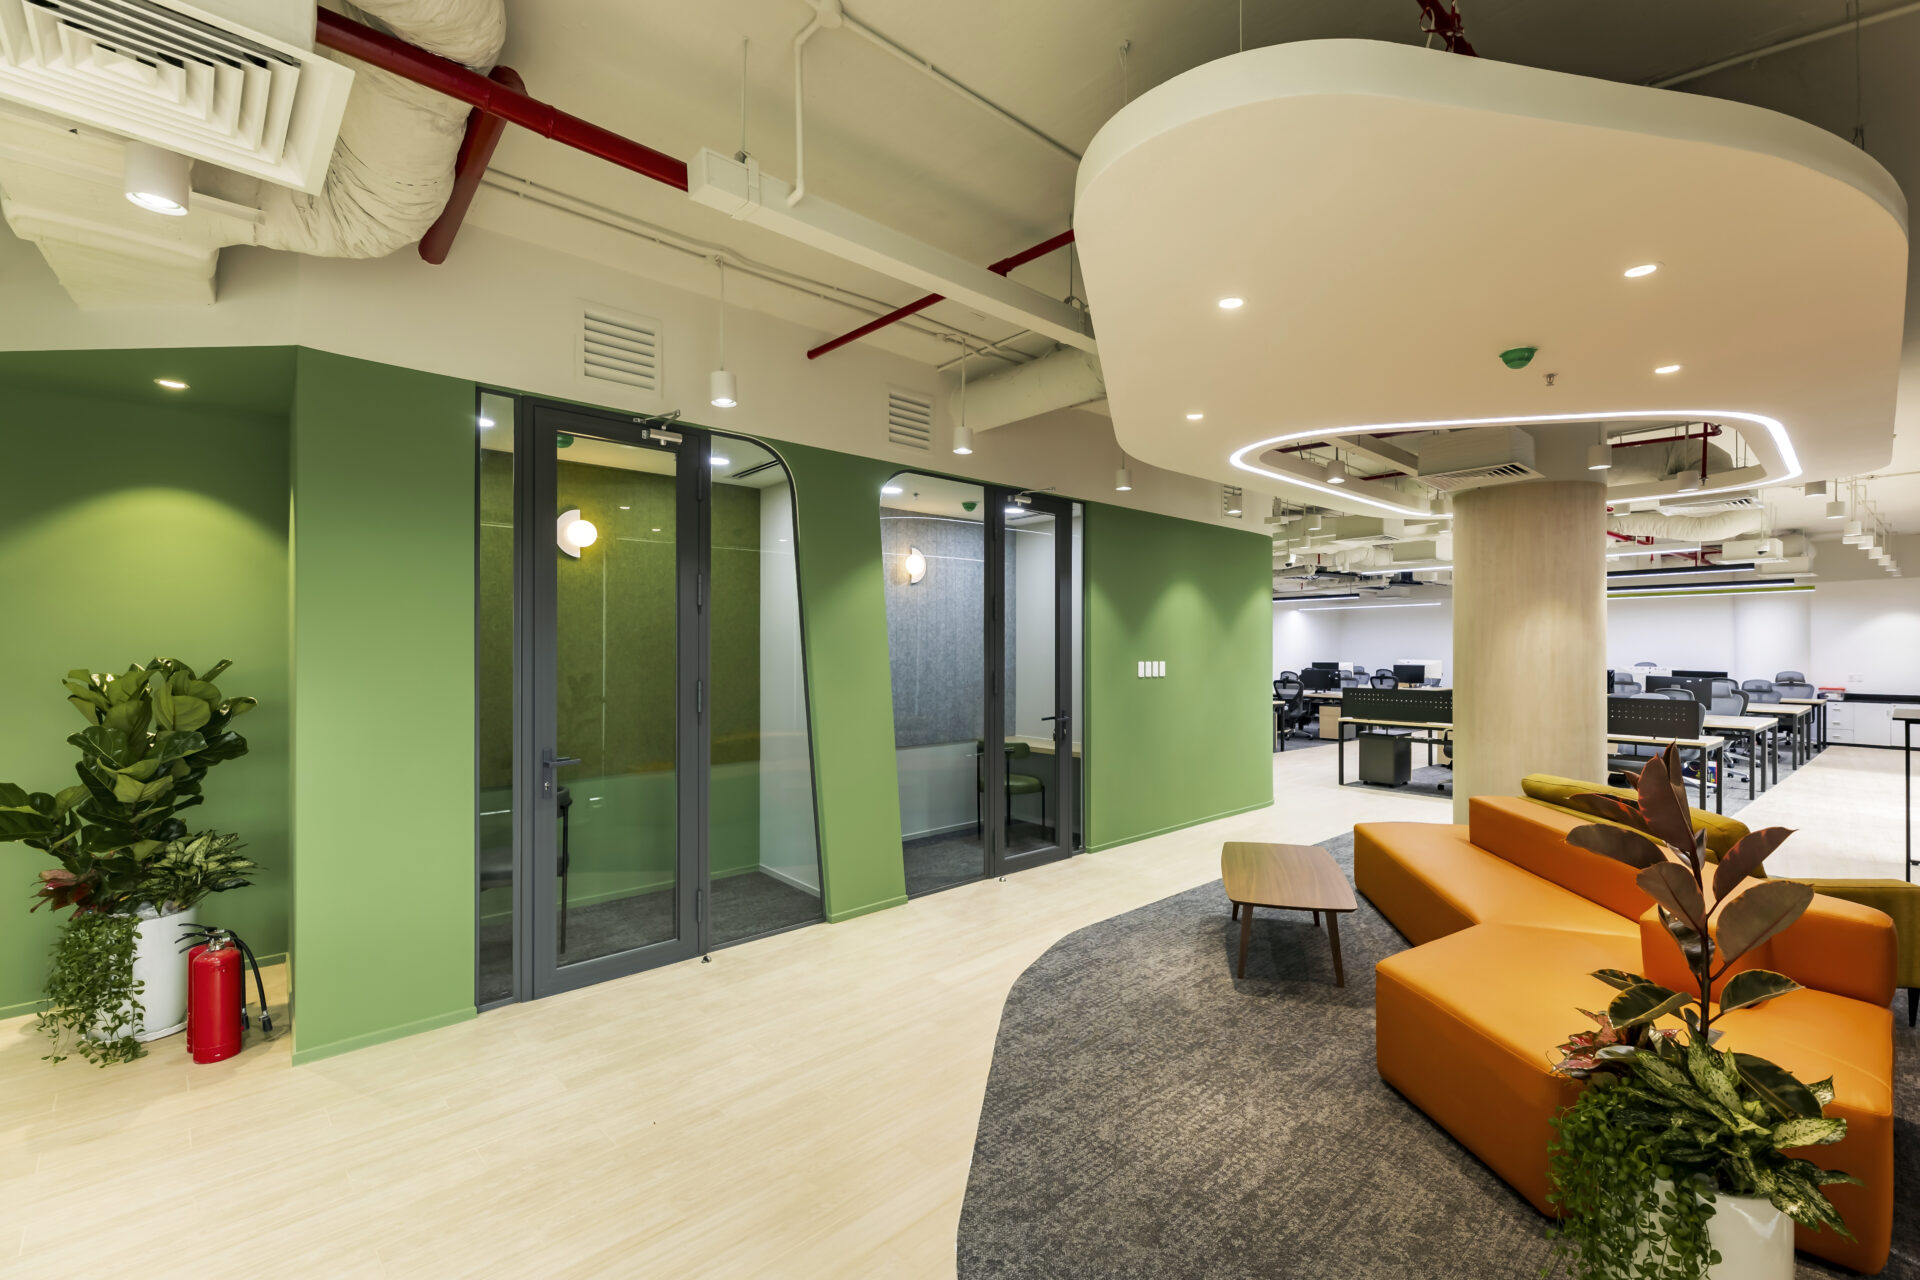
A central round column (Ø940mm) could have been a limitation. Instead, IDA transformed it into a design highlight, using wood finishes, ceiling details, and flooring patterns to create a cohesive collaboration hub. - Brand identity in space
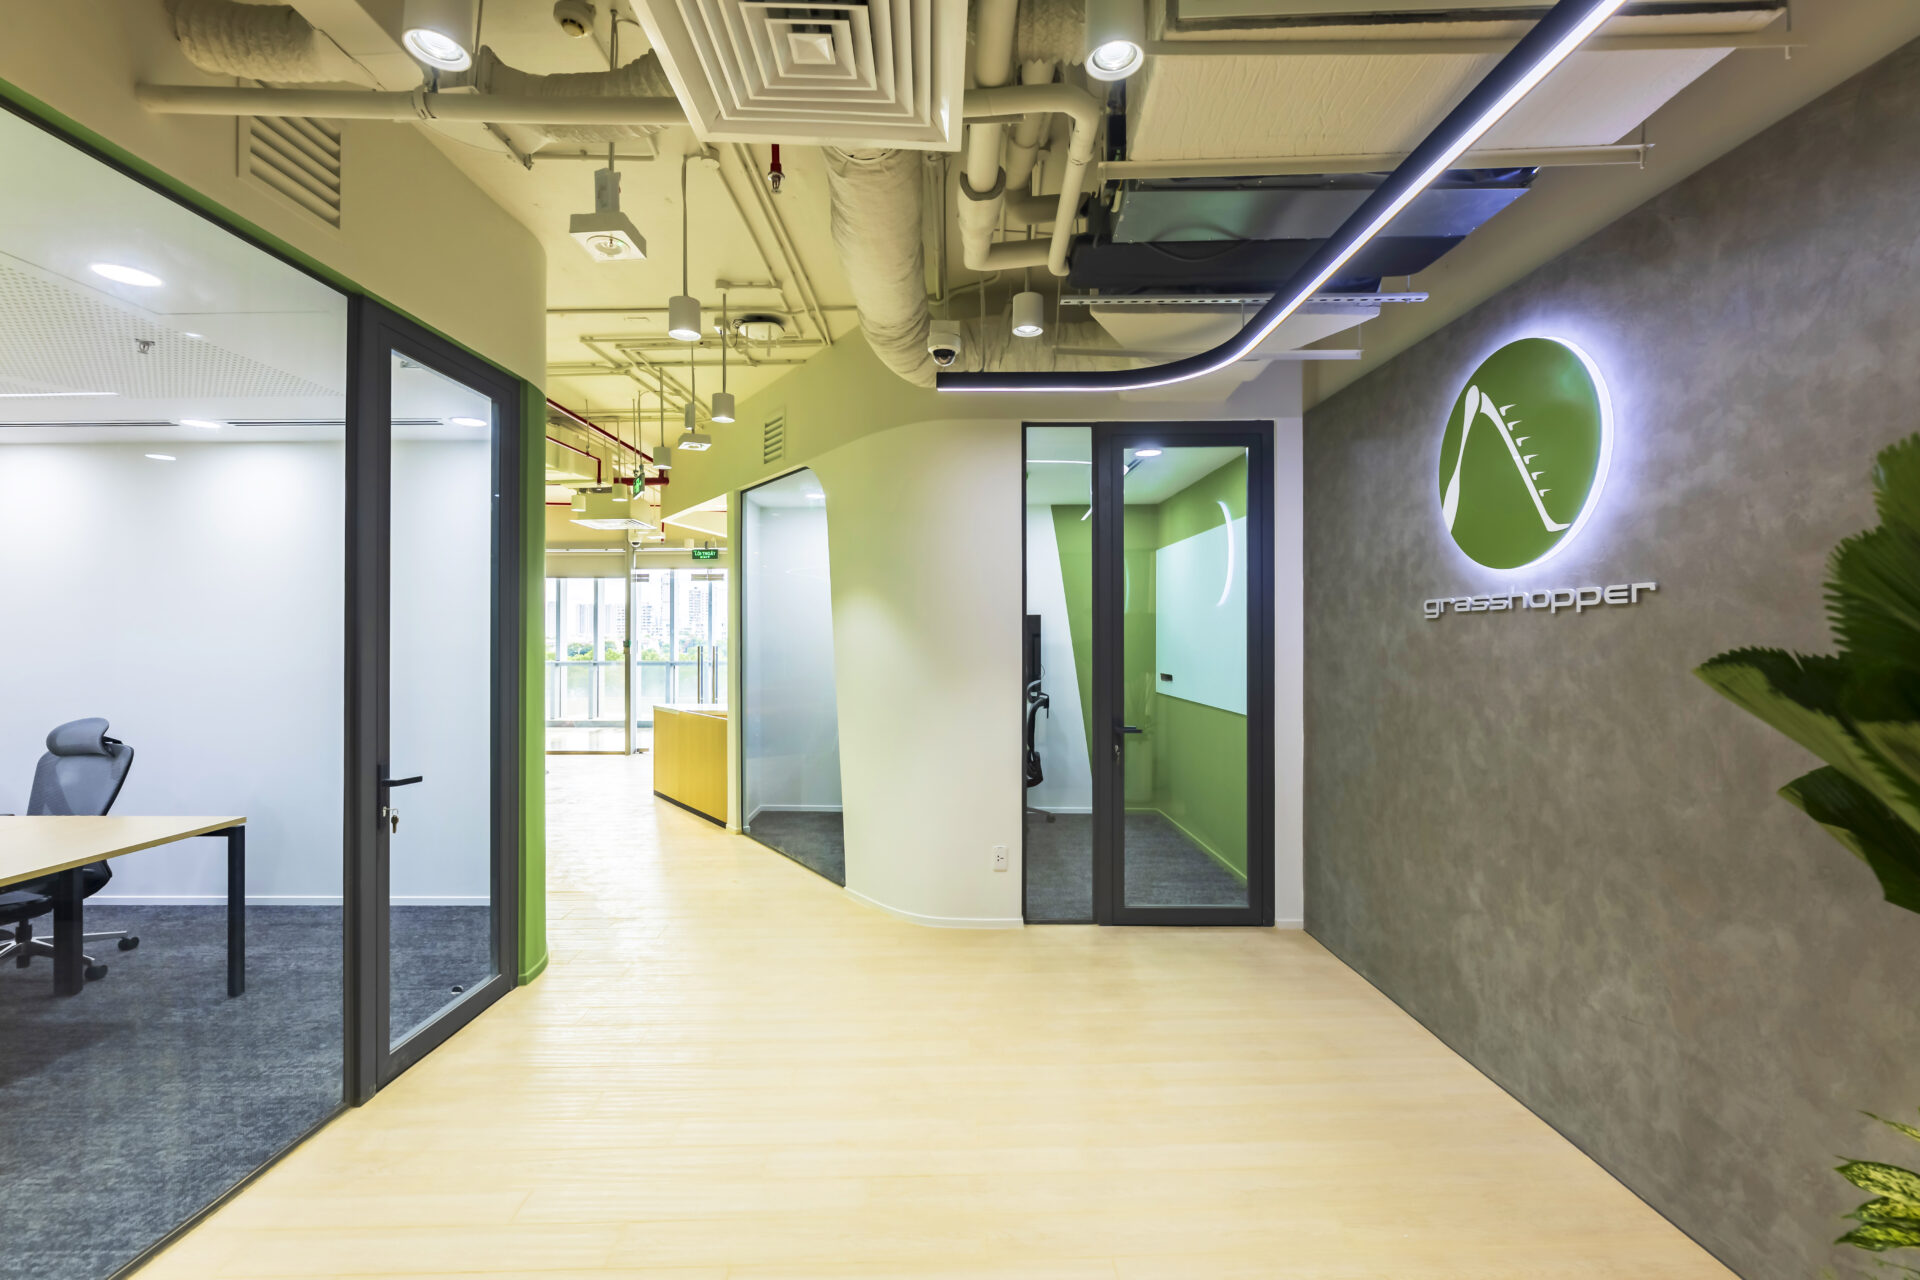
The stylized Grasshopper wing, symbolizing agility and growth, is translated into a flowing spatial language. Circuit-like motifs further reinforce the brand’s values of precision, connectivity, and speed.
Space Experience
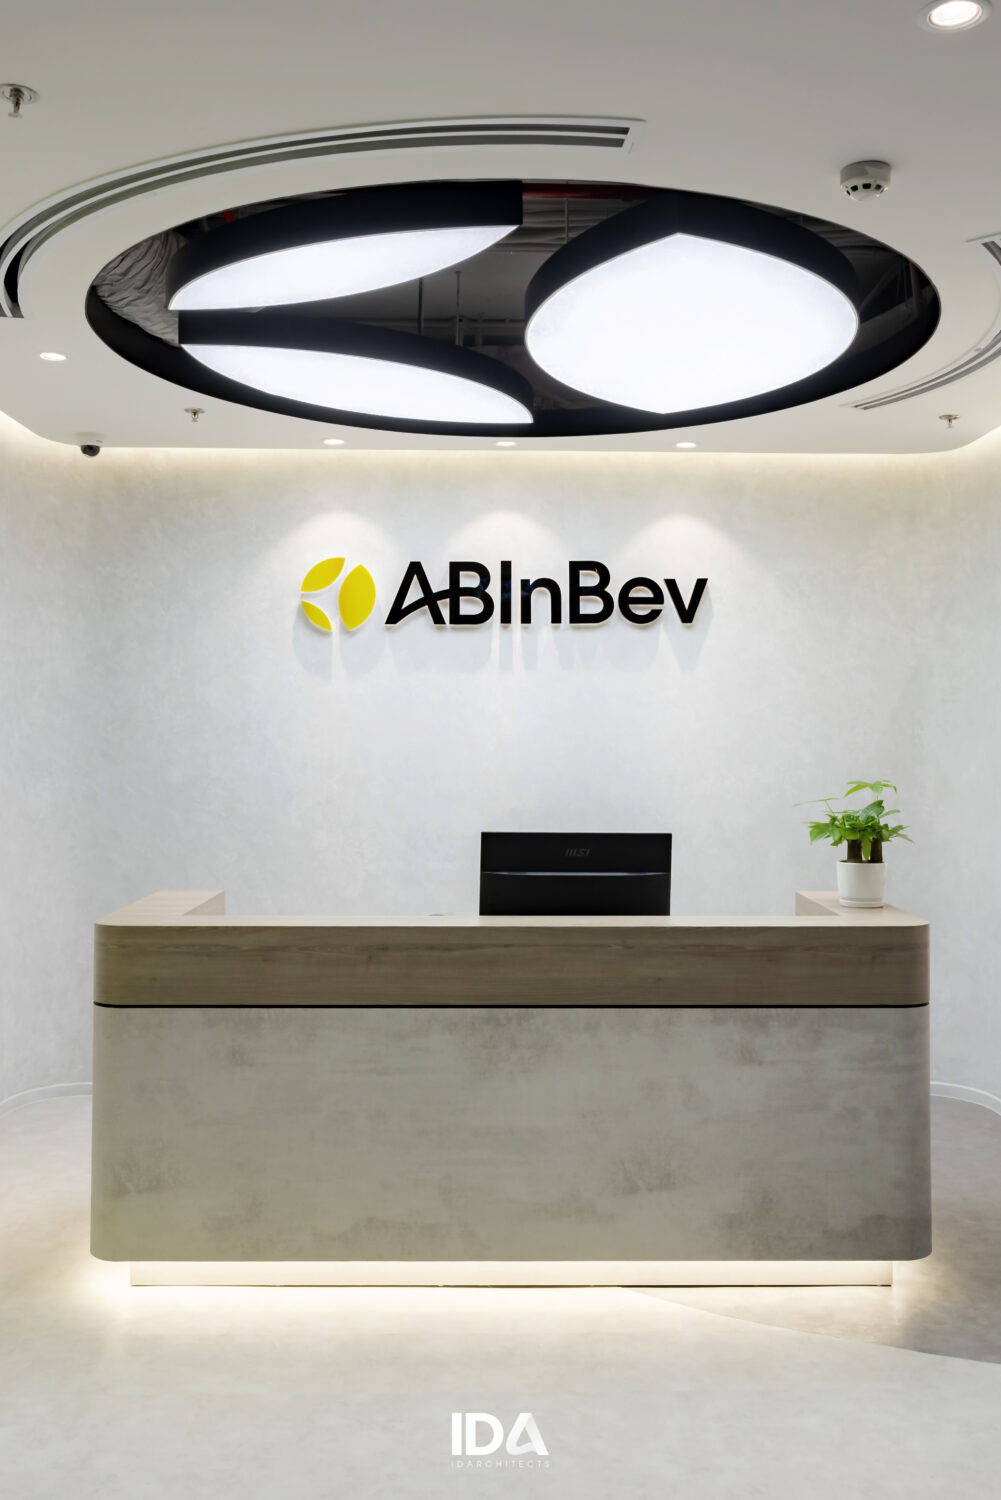
- Reception and branding wall: A striking feature wall with the Grasshopper logo sets the tone from the very first impression.
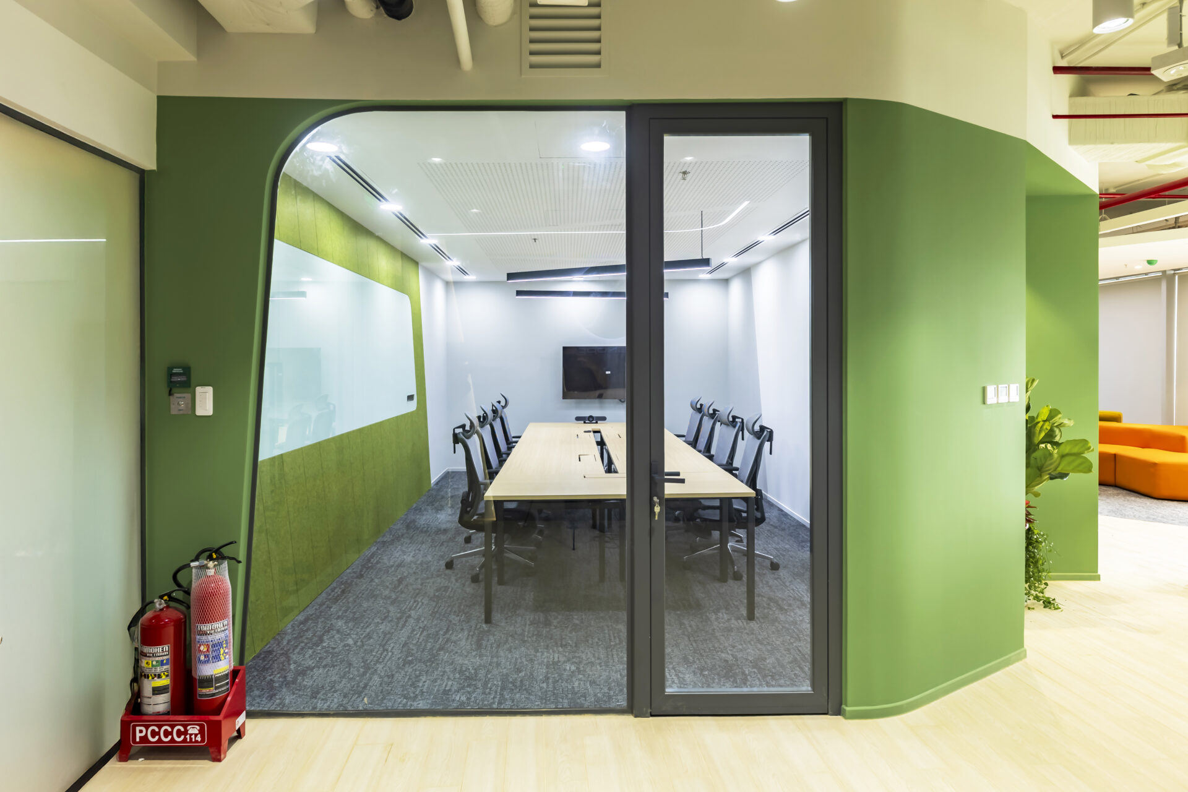
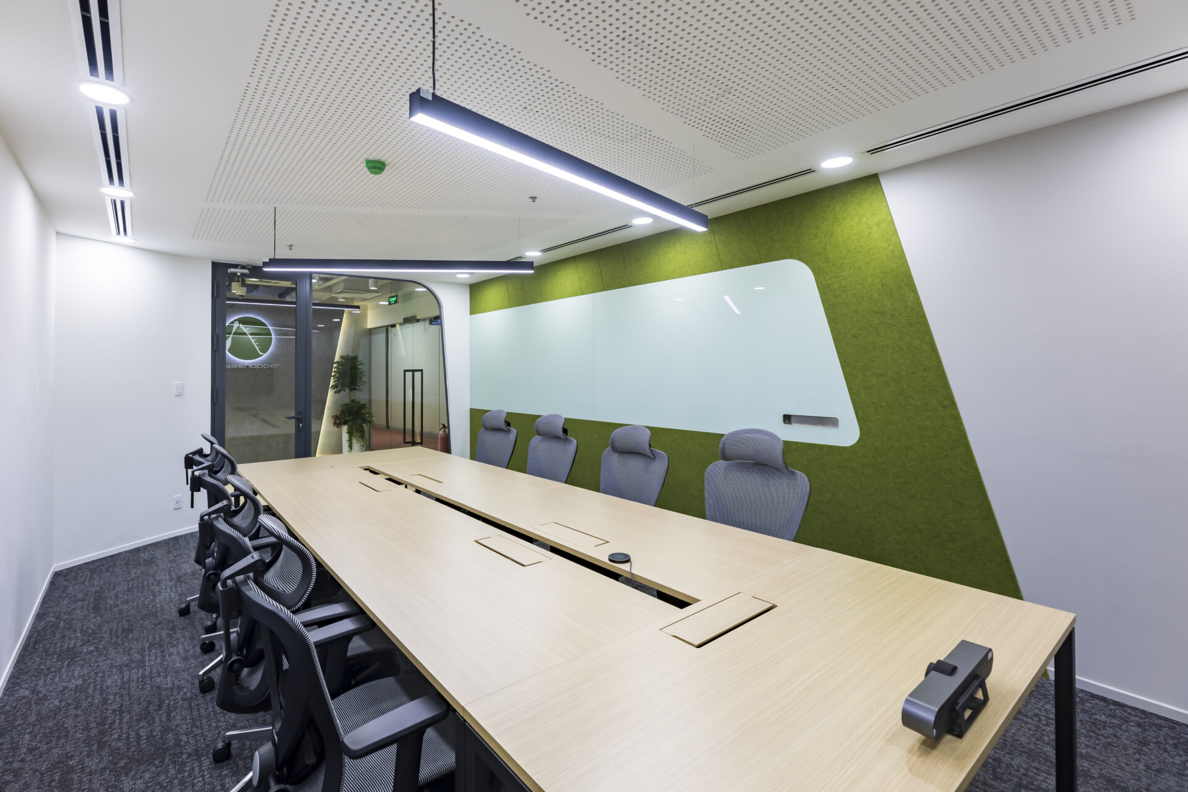
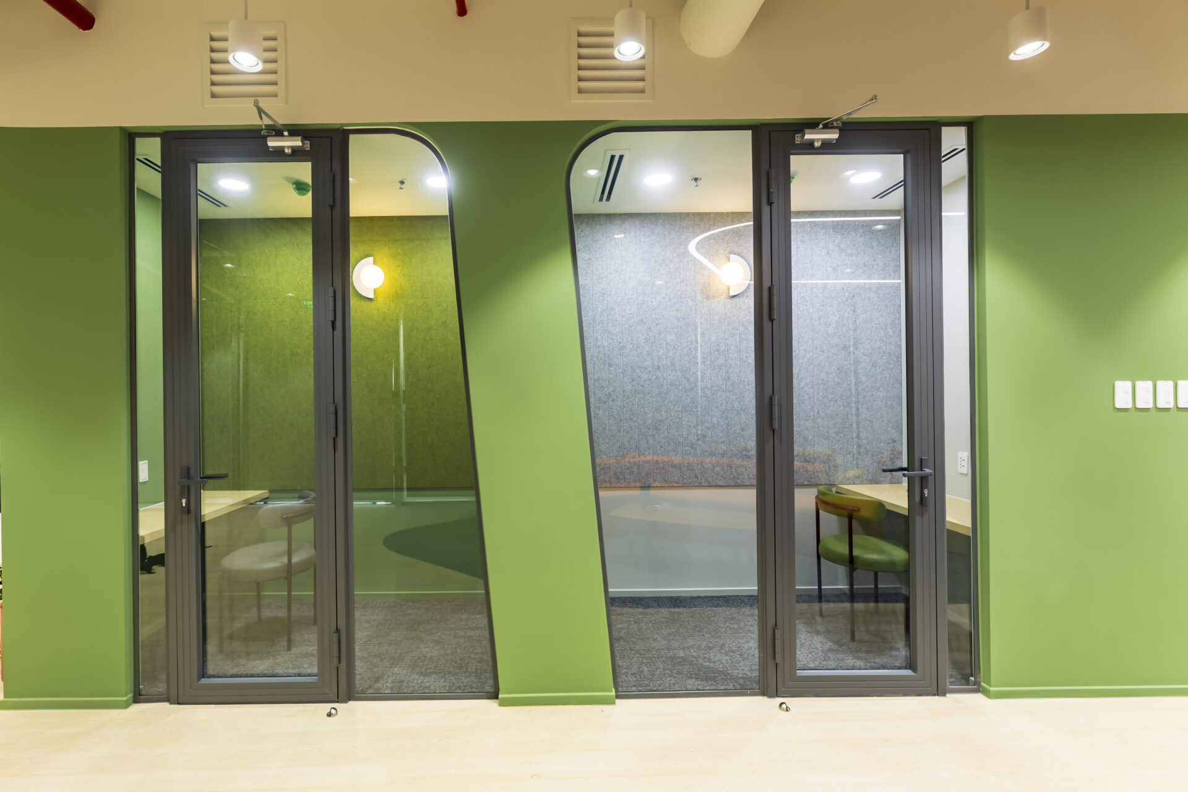
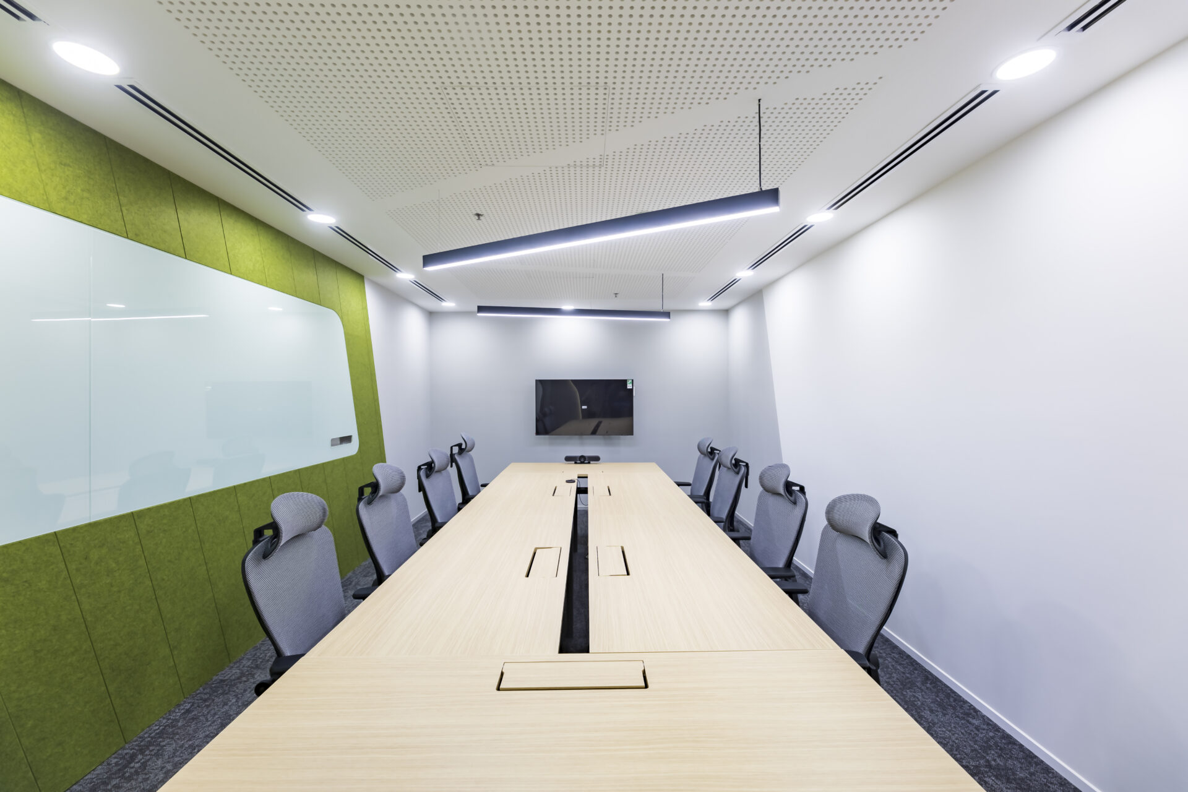
- Meeting rooms: Designed with acoustic panels, writable surfaces, and fully integrated technology to support effective communication.
- Collaboration hub: Built around the central column, the space is energized with vibrant furniture and greenery, turning a challenge into a story-driven focal point.
- Open workspace: High ceilings with exposed MEP systems create a sense of openness. Dark-toned workstations balanced with greenery suit the IT team’s practical needs while maintaining comfort and visual harmony.
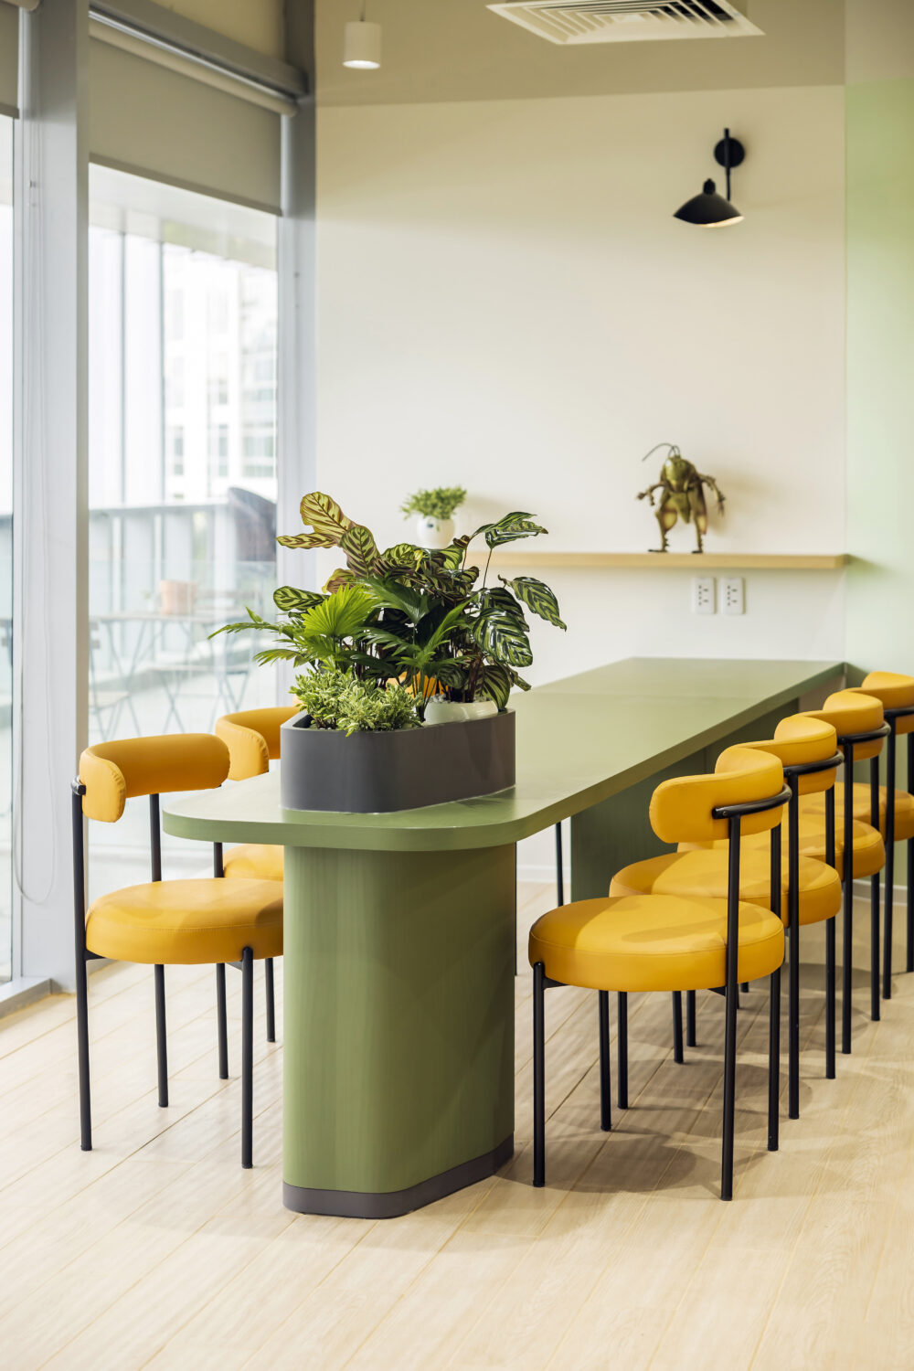
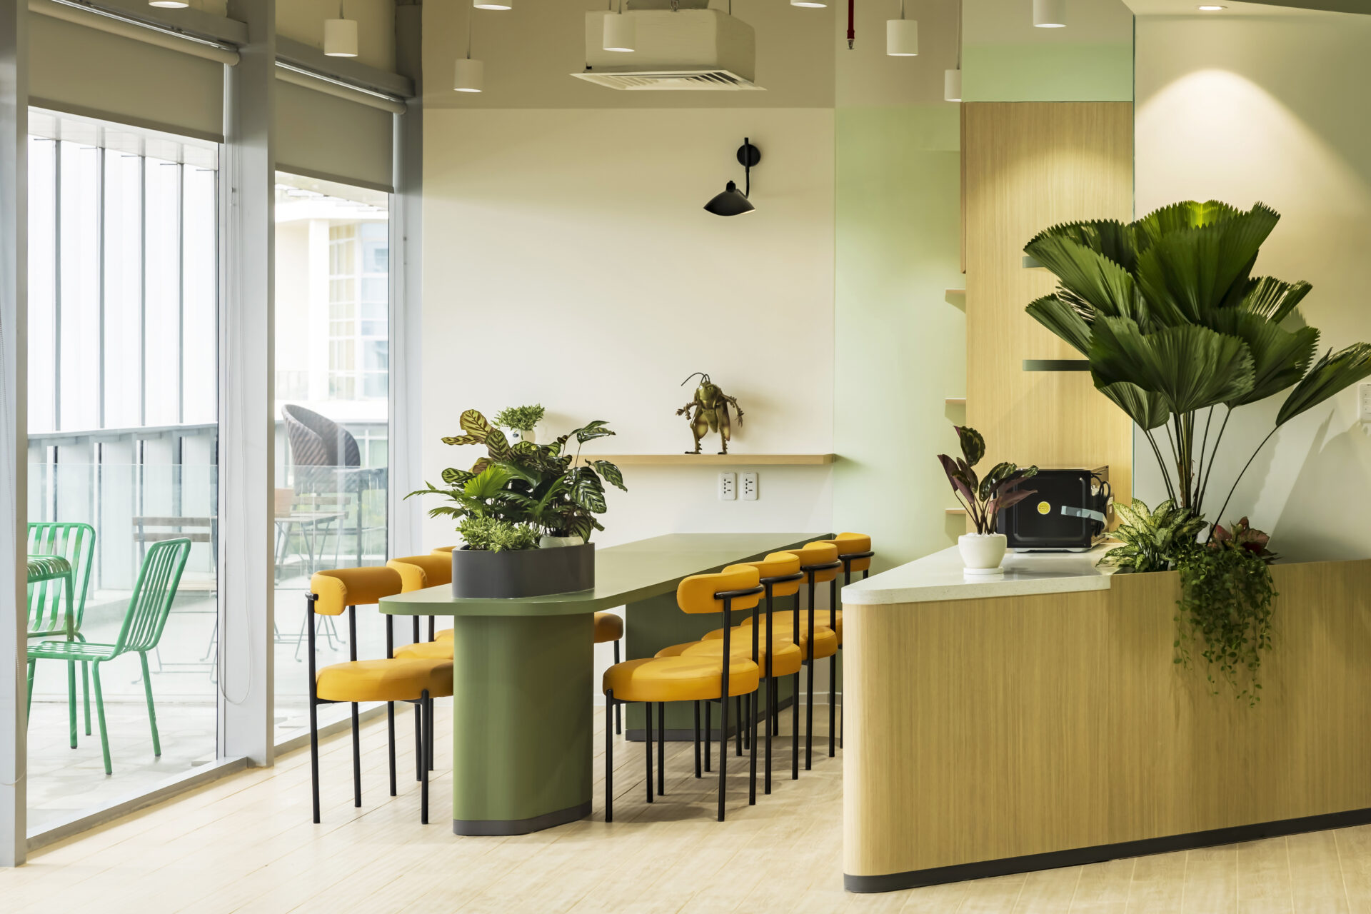
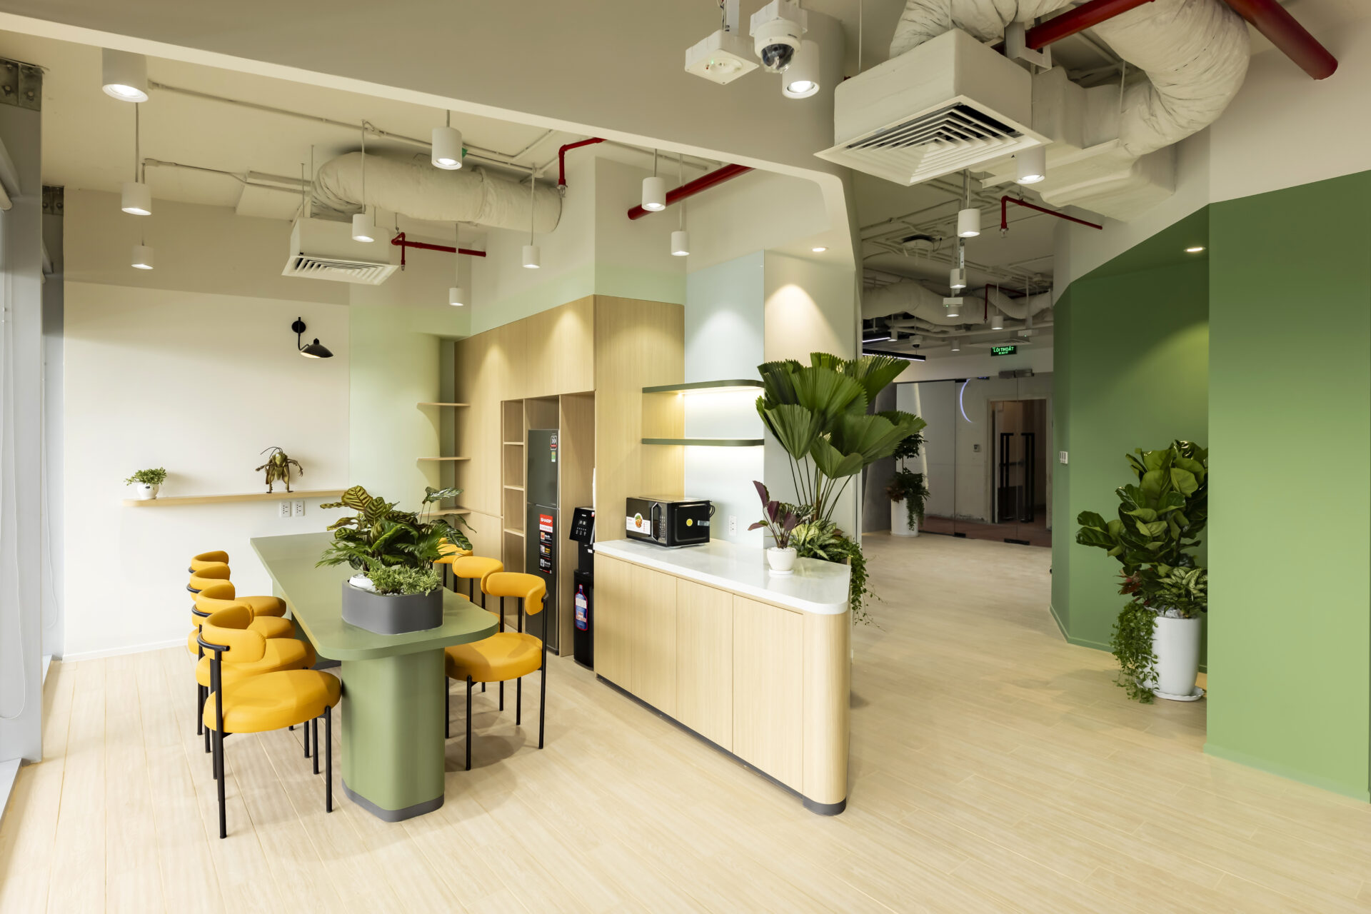
- Pantry: Warm yellow seating and soft lighting shape an inviting area for recharging and informal connection.
IDA’s Approach
The goal was not only to deliver an office that supports Grasshopper’s daily operations, but also to foster a culture of continuous innovation. By integrating flexibility, technology, and a forward-looking spirit, IDA has created a workplace that is immersive, future-ready, and truly representative of Grasshopper.