









ABINBEV OFFICE HCM
Scope
Design & Build
Time Period
06/03/2026
Scale
420m2
Address
Agrex Saigon Building, 58 Vo Van Tan Street, HCM City
AB InBev Office HCMC
Location: Level 9 and 10, Agrex Saigon Building, 58 Vo Van Tan Street, District 3, Ho Chi Minh City
Area: 420 sqm
Design Firm: IDArchitects
A Workplace Inspired by Heritage and Innovation
IDArchitects (IDA) was commissioned to renovate and revitalize Levels 9 and 10 of the Agrex Saigon Building, the headquarters of AB InBev in Ho Chi Minh City. Located in the vibrant heart of District 3, the office benefits from a prime downtown position, offering seamless connectivity for both clients and employees.
As the world’s largest brewer, AB InBev carries a legacy of over 600 years, with an iconic portfolio that includes Budweiser, Corona, Hoegaarden, and Beck’s. Guided by the vision “To a Future With More Cheers,” the company places people at the center of its growth, fostering a culture of innovation and continuous creativity.
This philosophy became the foundation for the design approach—creating a workspace that is not only functional but also deeply inspiring.
Design Concept: The Source of Inspiration
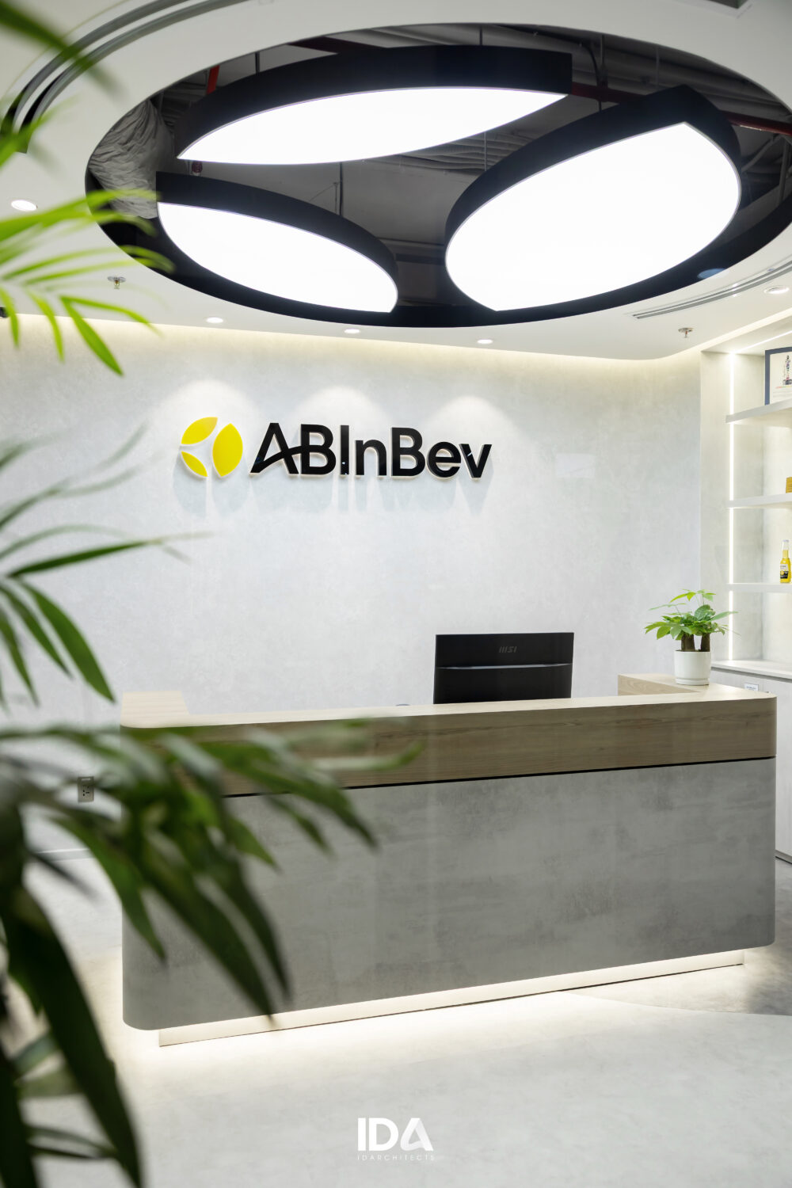
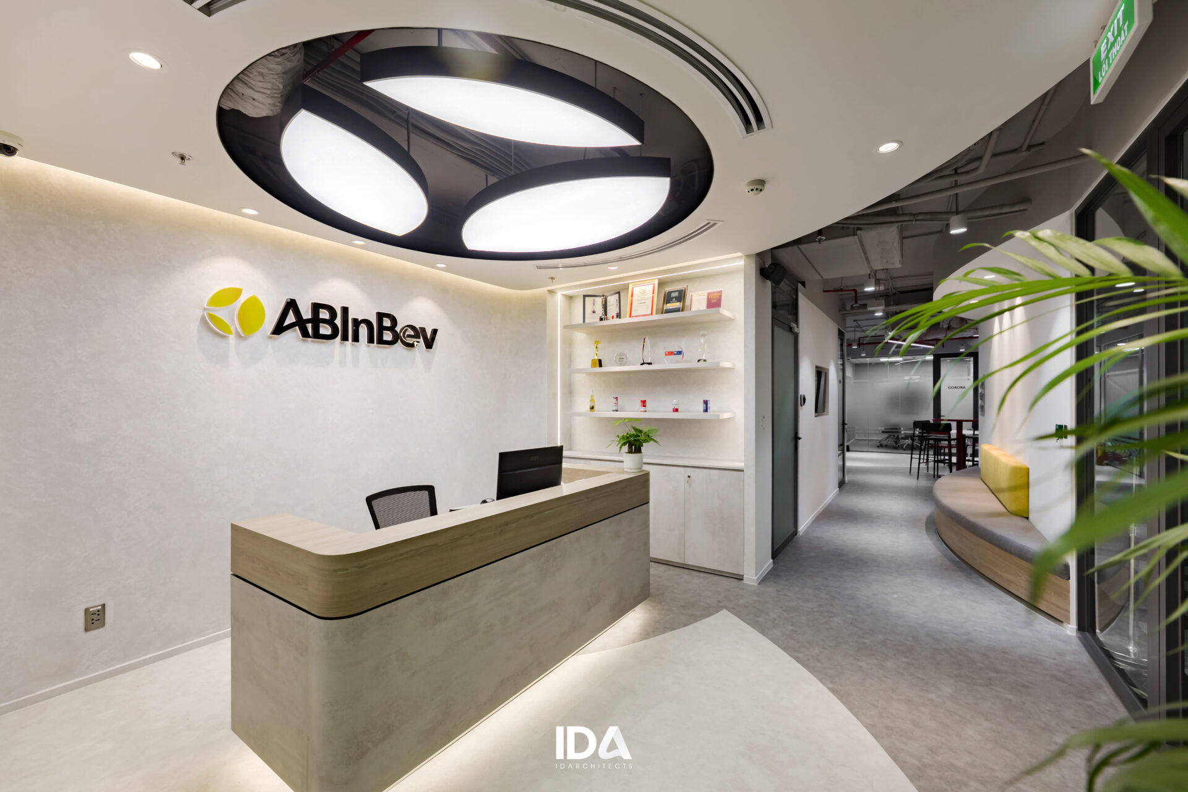
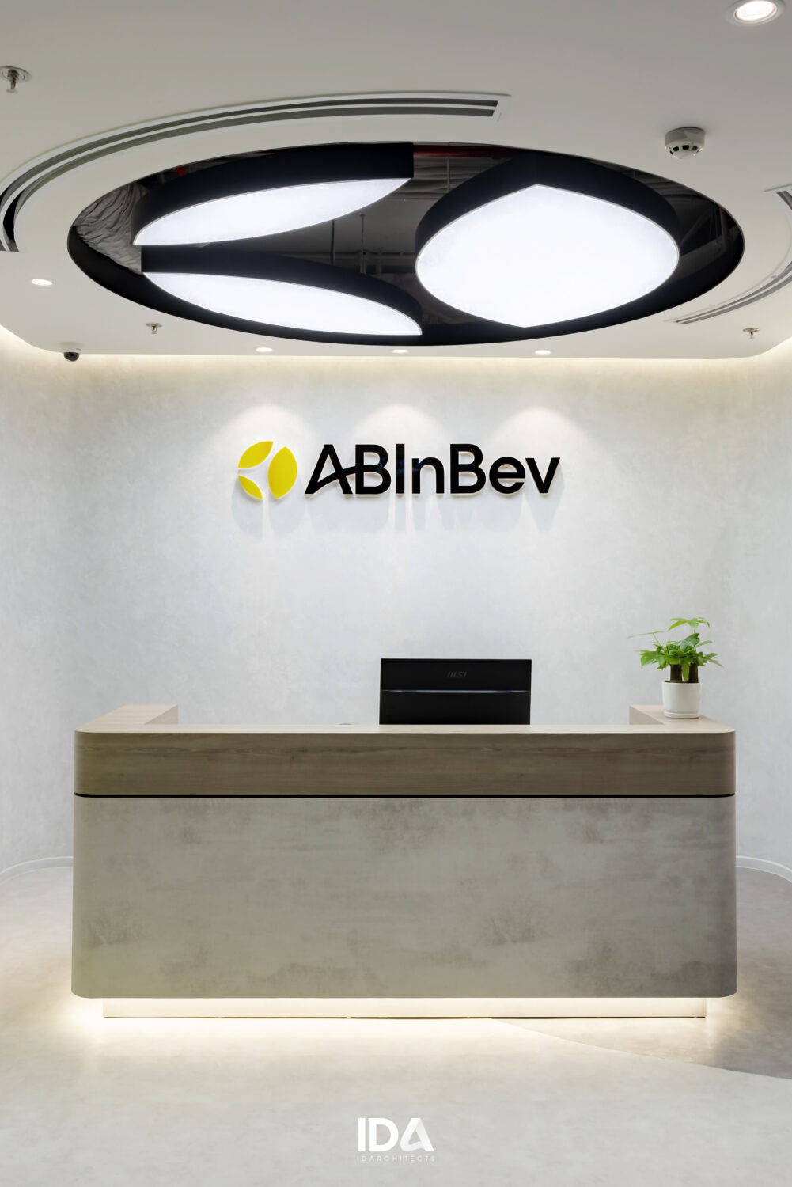
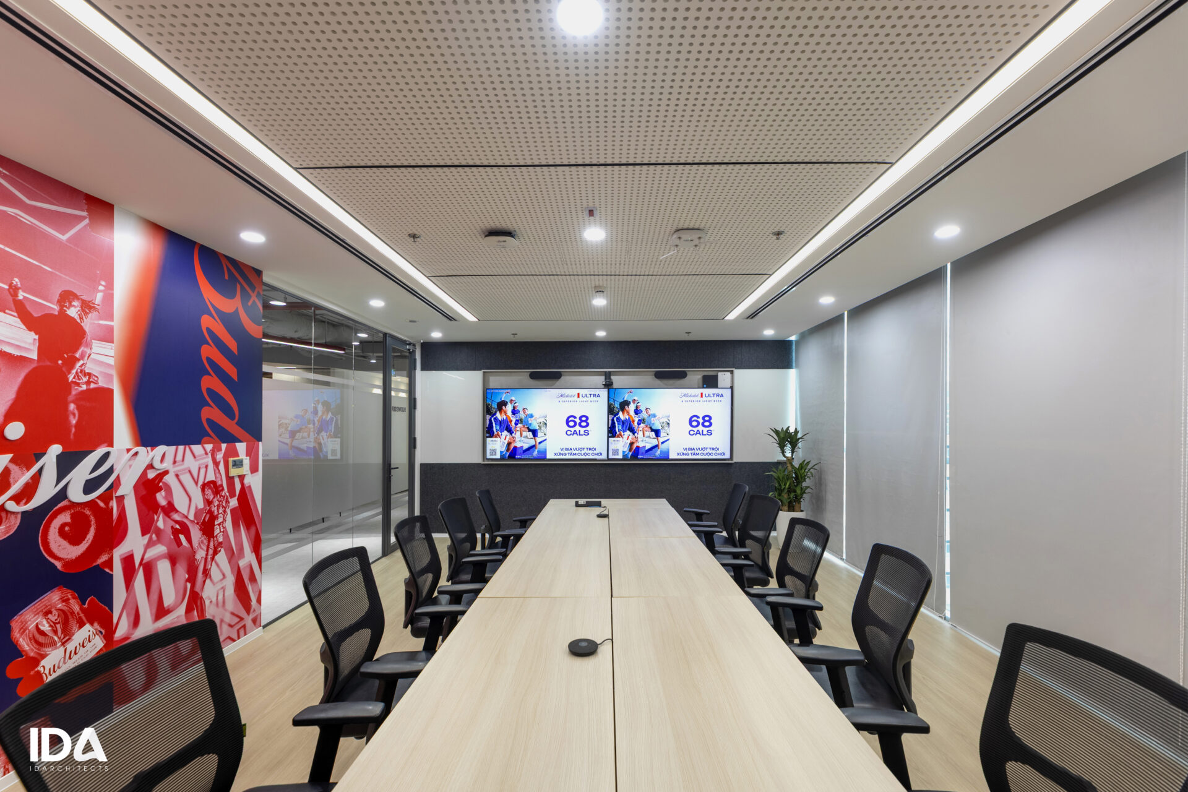
The design language draws directly from the AB InBev logo, translating its flowing curves into spatial elements throughout the office. Inspired by the “flow of beer,” these soft, continuous lines guide movement and create a cohesive visual identity across the workplace.
To celebrate the diversity of AB InBev’s global brands, IDA collaborated closely with the client to define a bold yet meaningful color strategy based on two flagship brands:
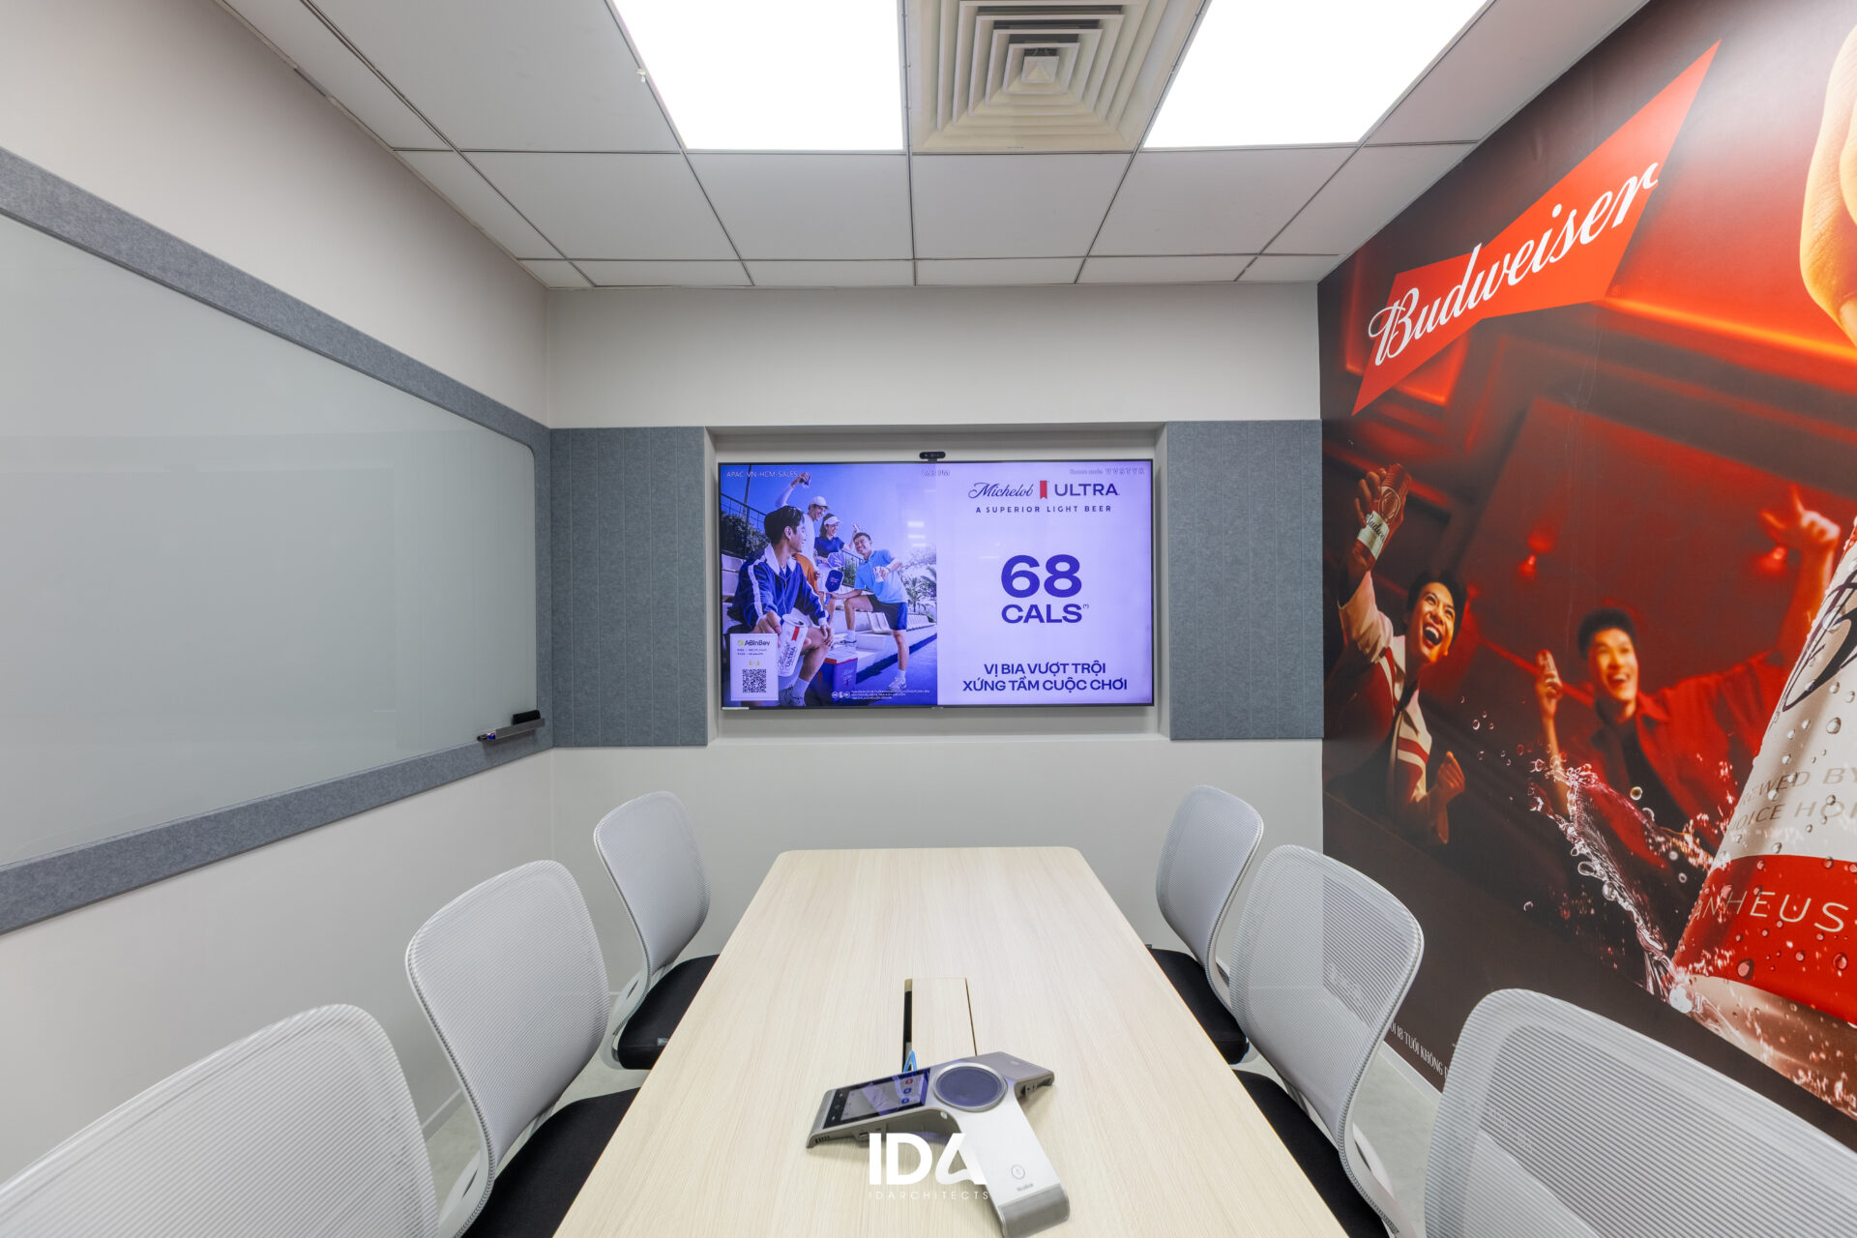
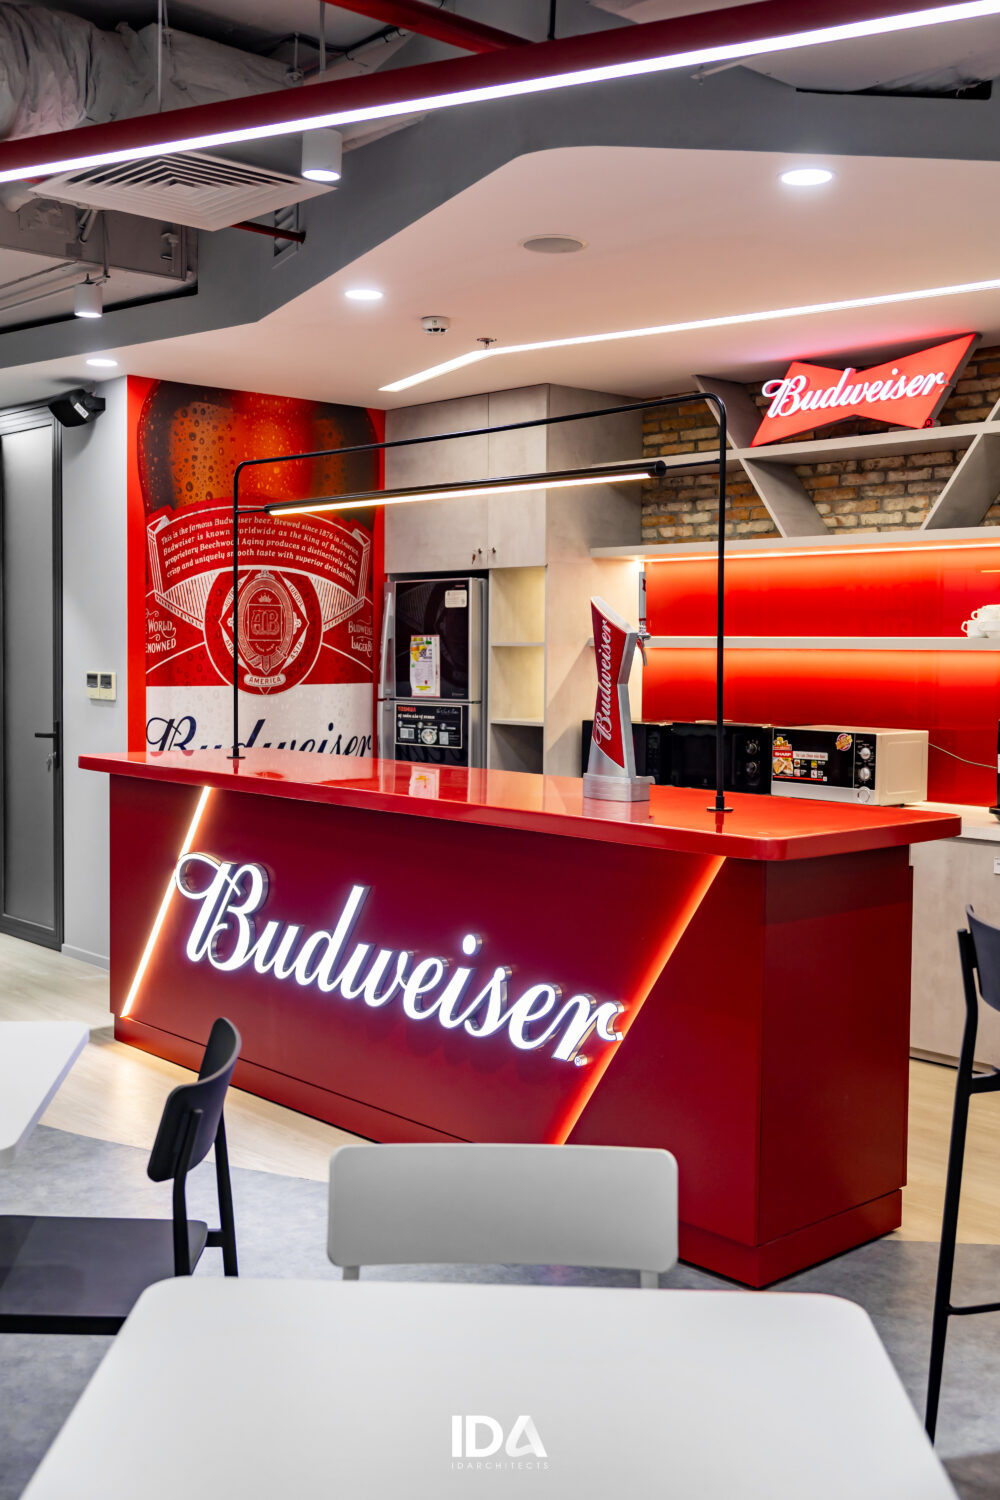
- Budweiser – Expressed through strong, energetic red tones
- Corona Extra – Represented by bright, refreshing yellow tones
These colors not only reinforce brand identity but also inject vitality and character into the workspace.
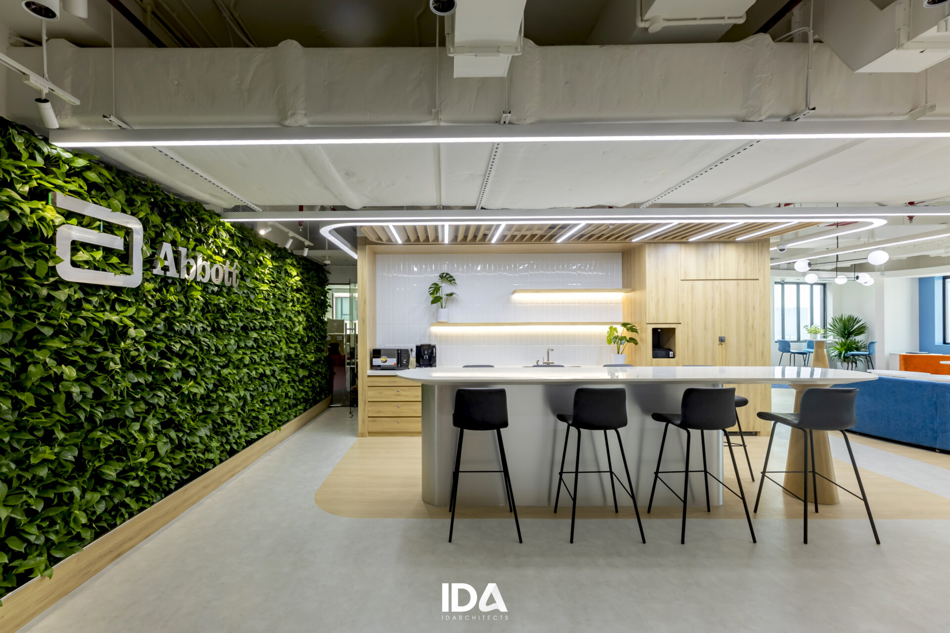
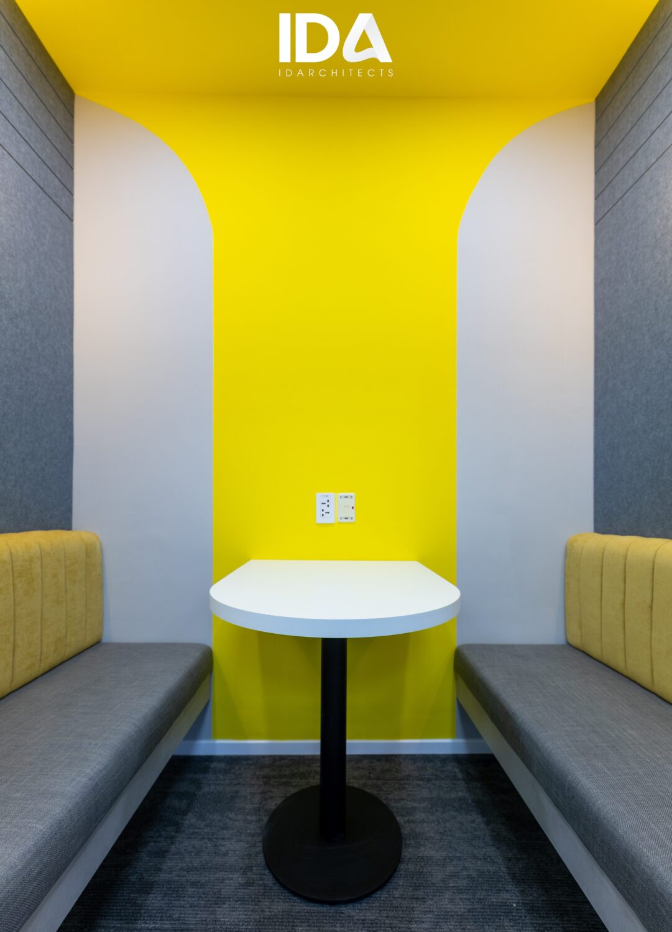
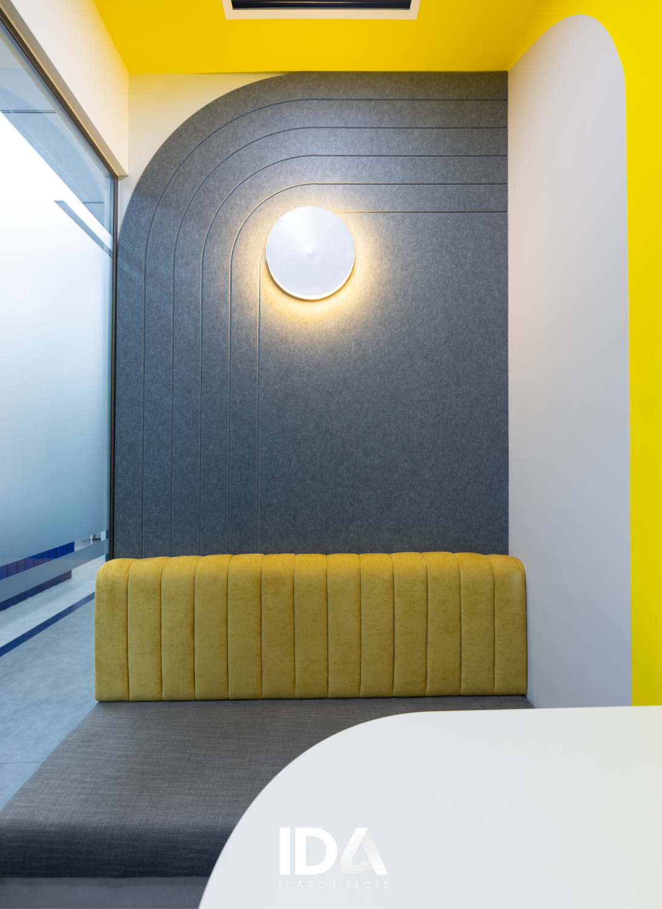
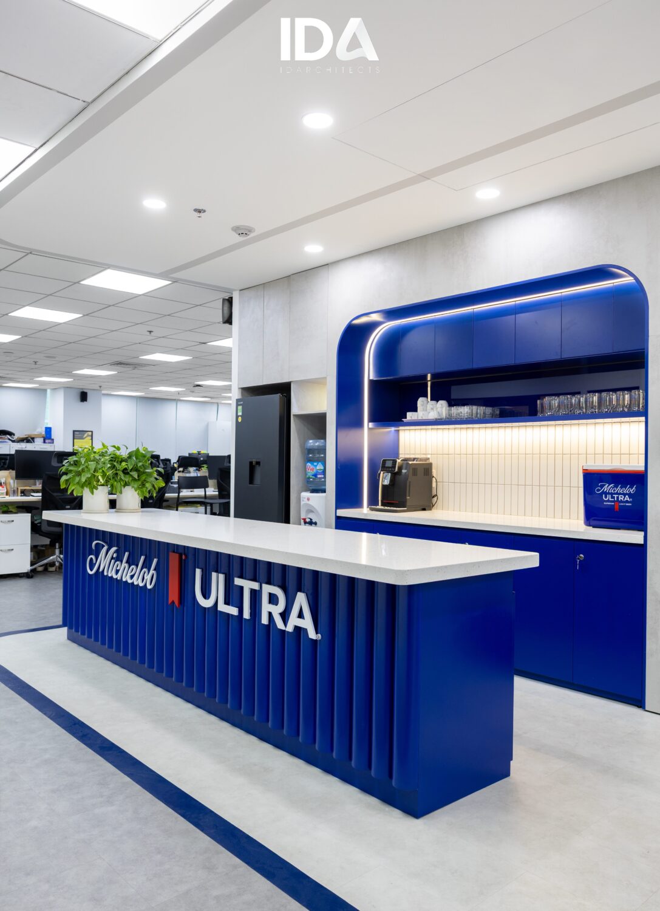
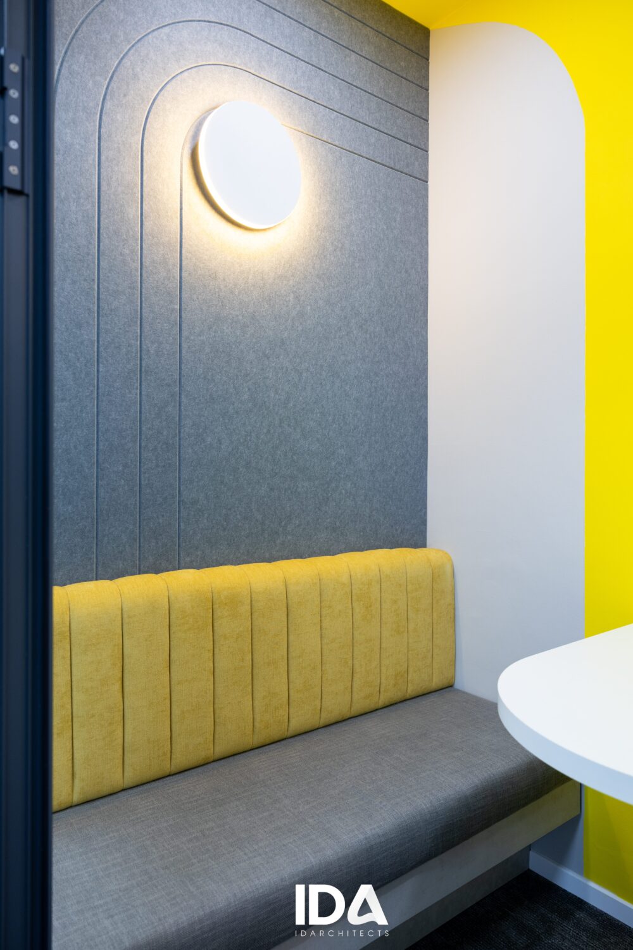
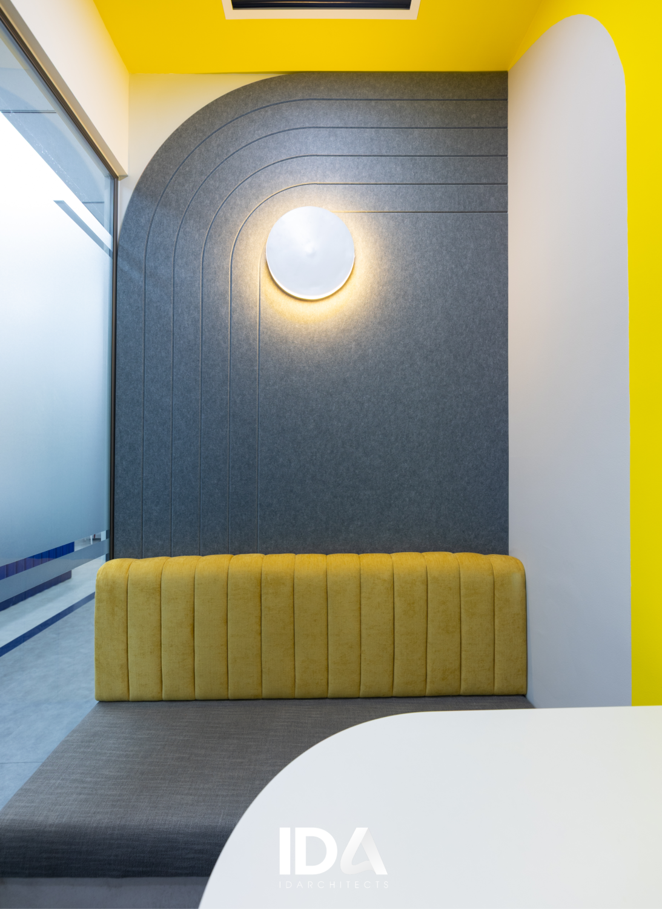
Pantry & Phone Booth area: Active Connection
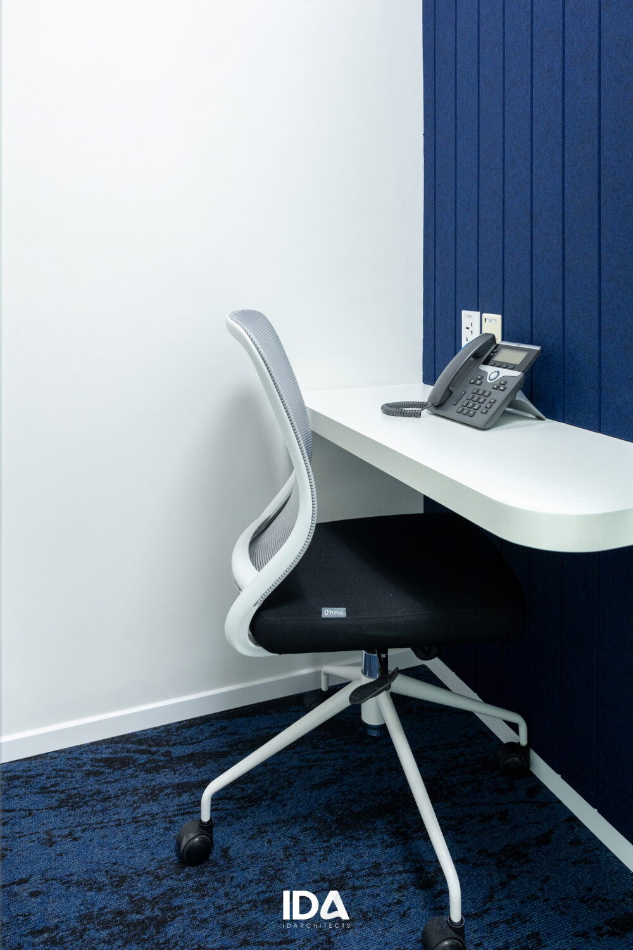
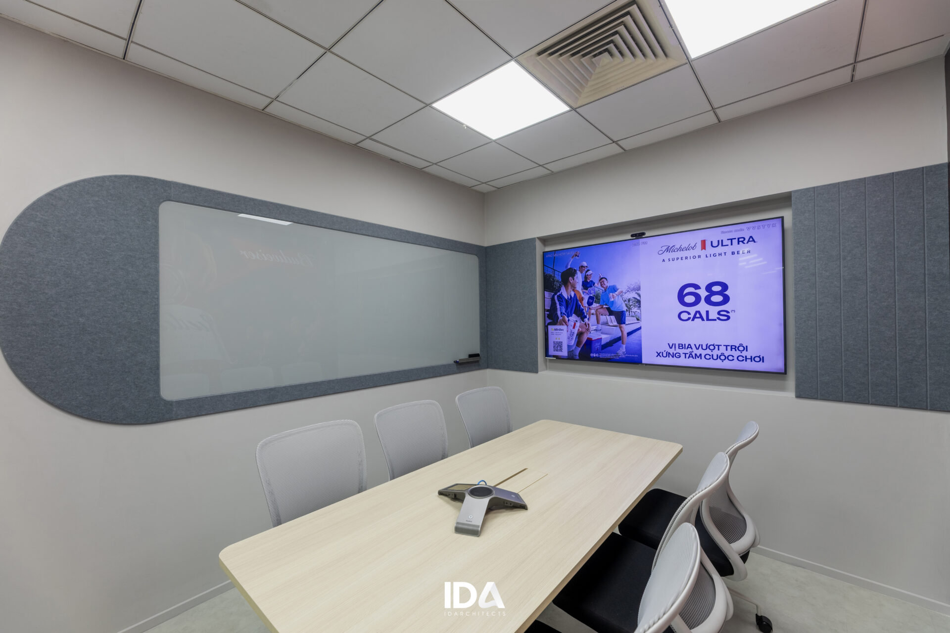
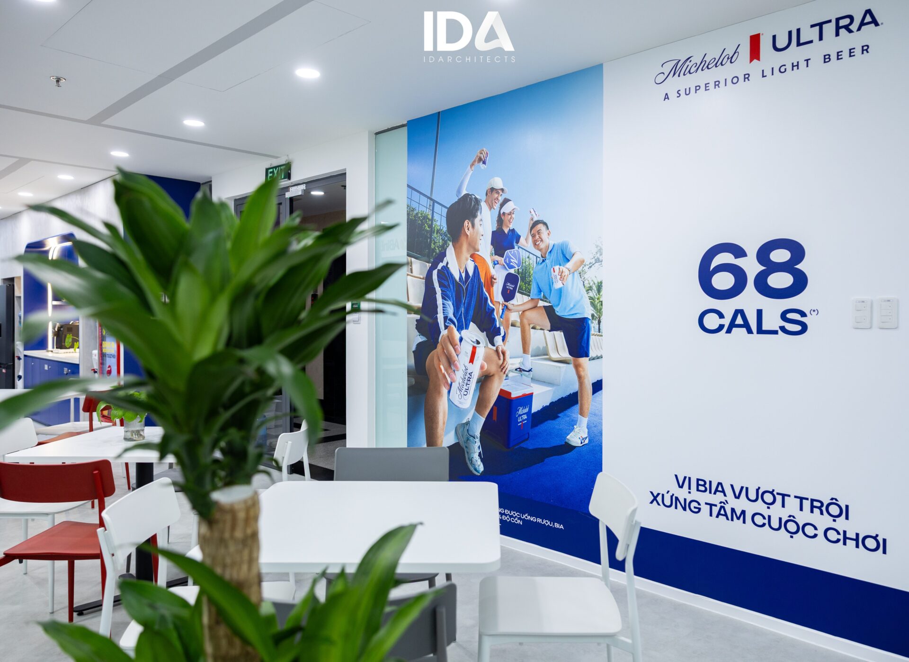
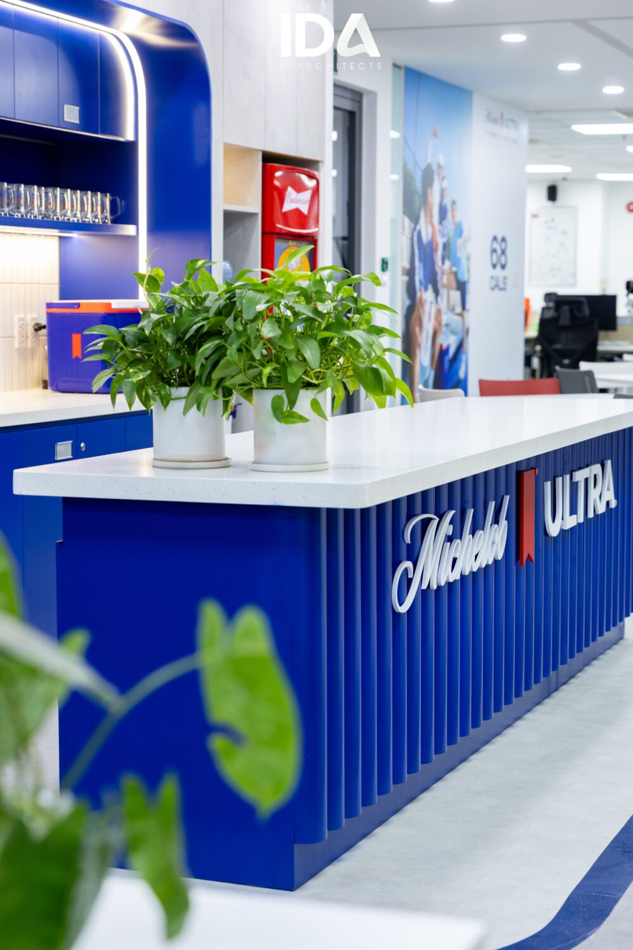
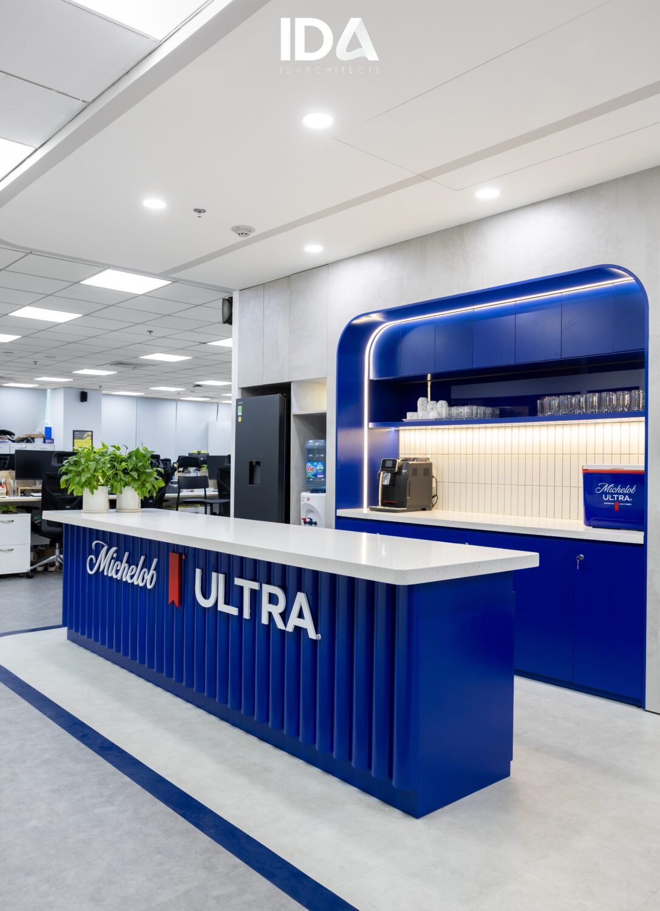
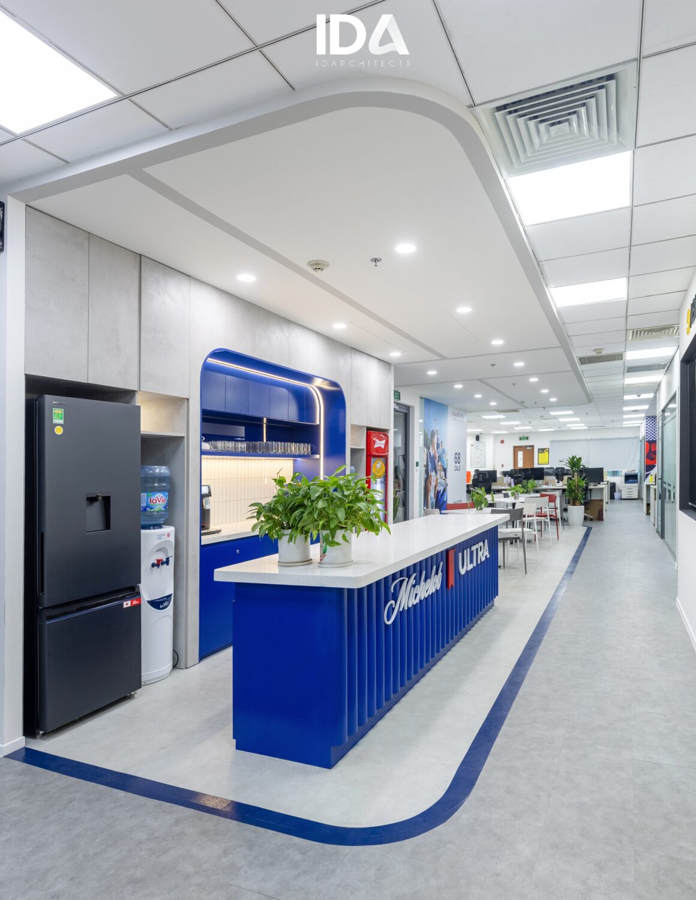
The design concept for the Pantry & Phone Booth area draws inspiration from Michelob ULTRA’s active lifestyle philosophy and the dynamic spirit of pickleball. Translating the movement and geometry of the sport into spatial elements, the design creates a vibrant environment that encourages interaction, movement, and connection throughout the workday.
To reinforce the concept, IDA developed a distinctive visual language inspired by two key elements:
Michelob ULTRA – expressed through signature blue tones and dynamic LED lighting
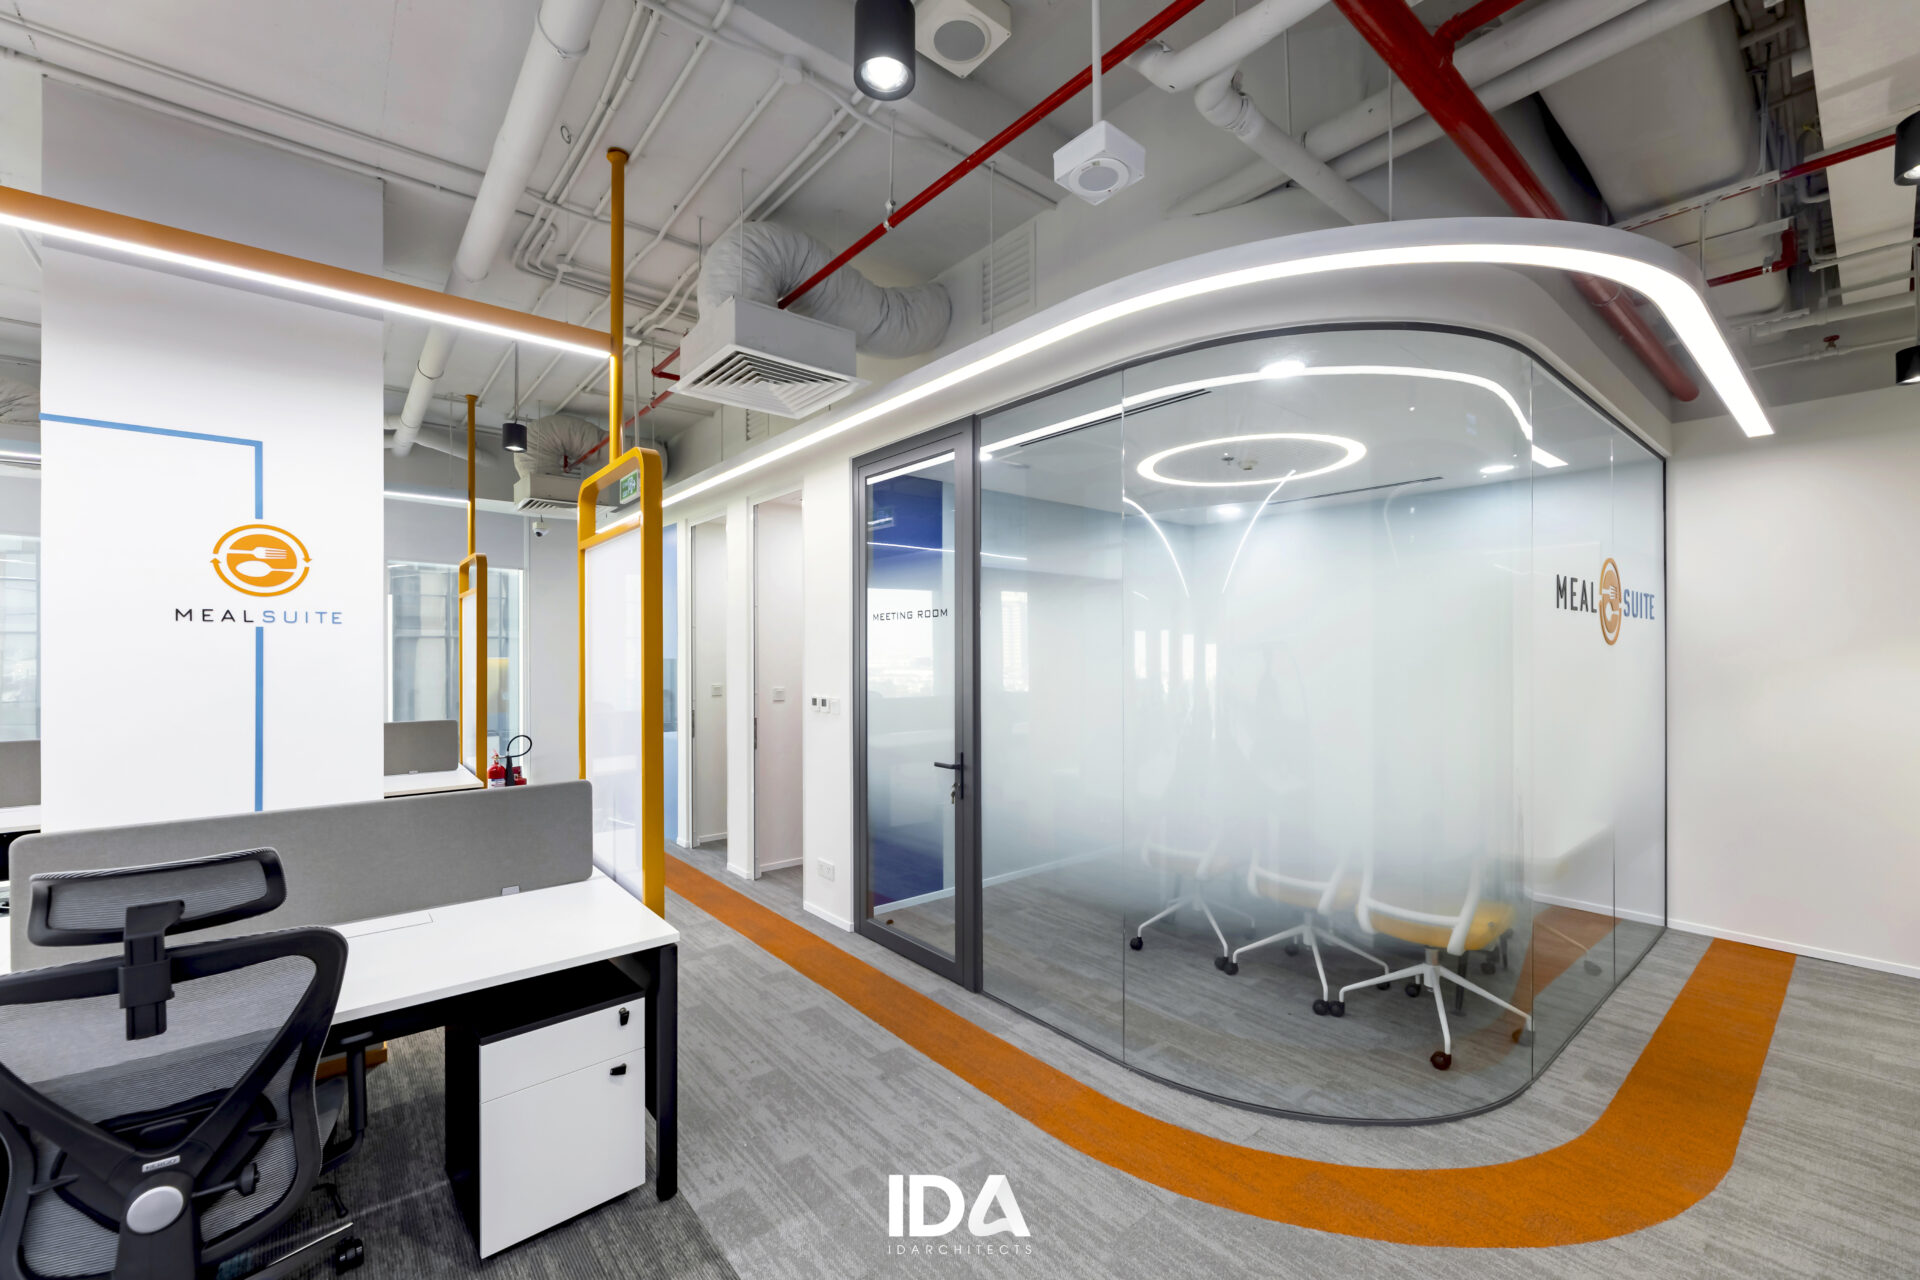
Pickleball – reflected in curved forms, fluid circulation paths, and court-inspired graphics
These elements not only strengthen the brand identity but also create an engaging workplace experience that balances social interaction, wellbeing, and focused work
Materials & Spatial Experience
The palette is brought to life through carefully selected materials:
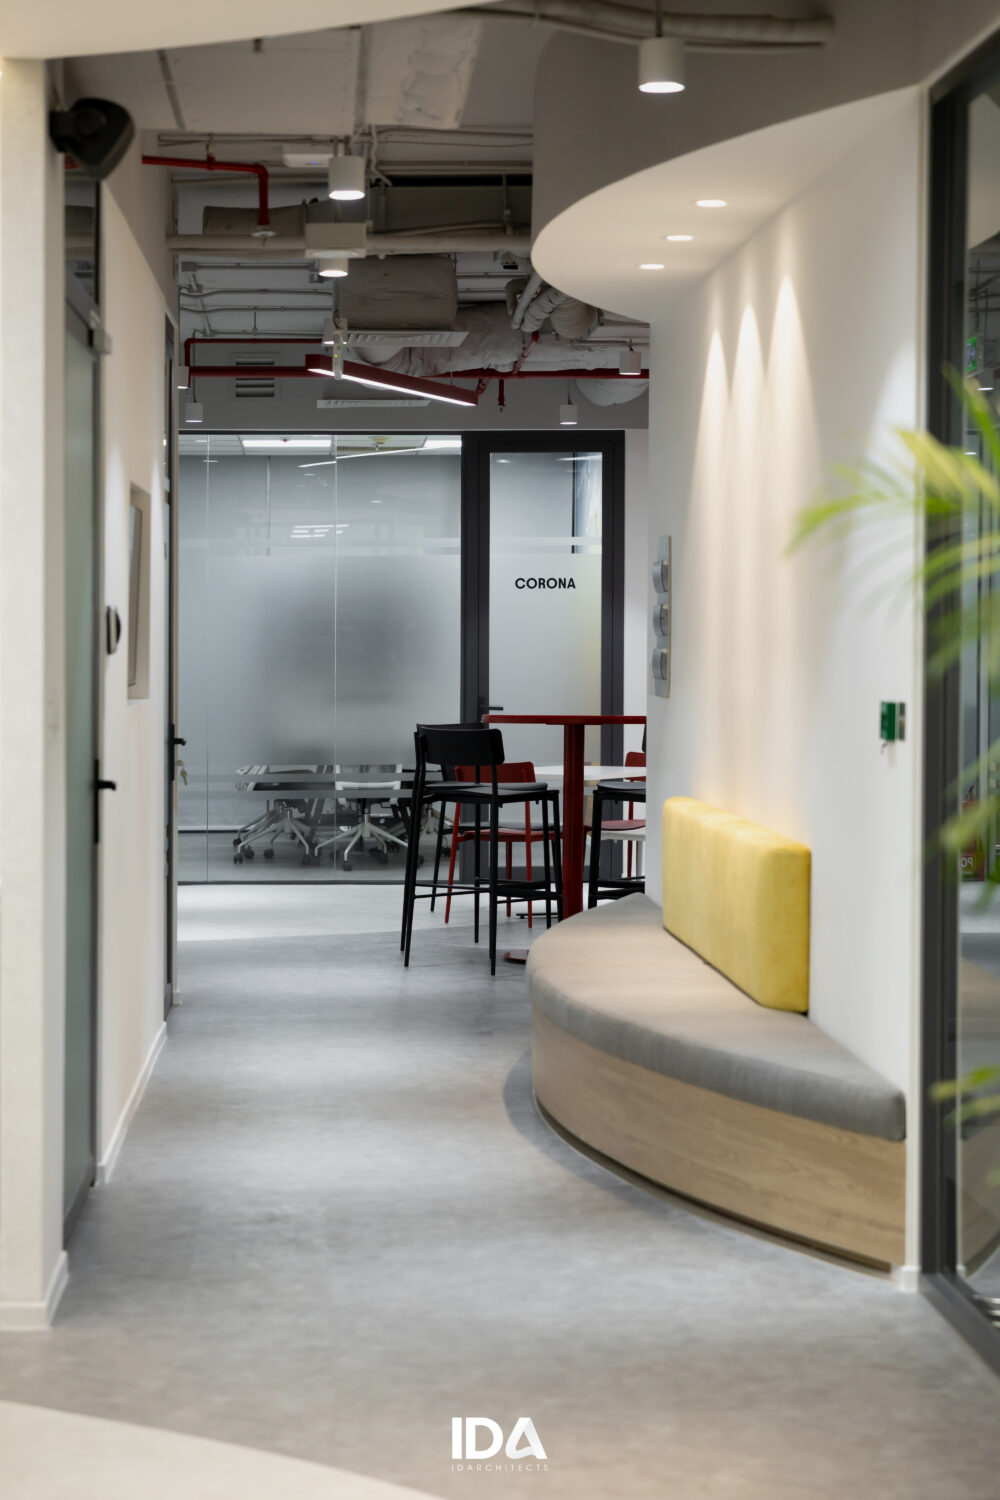
- Yellow-tinted glass and red metal accents create visual highlights
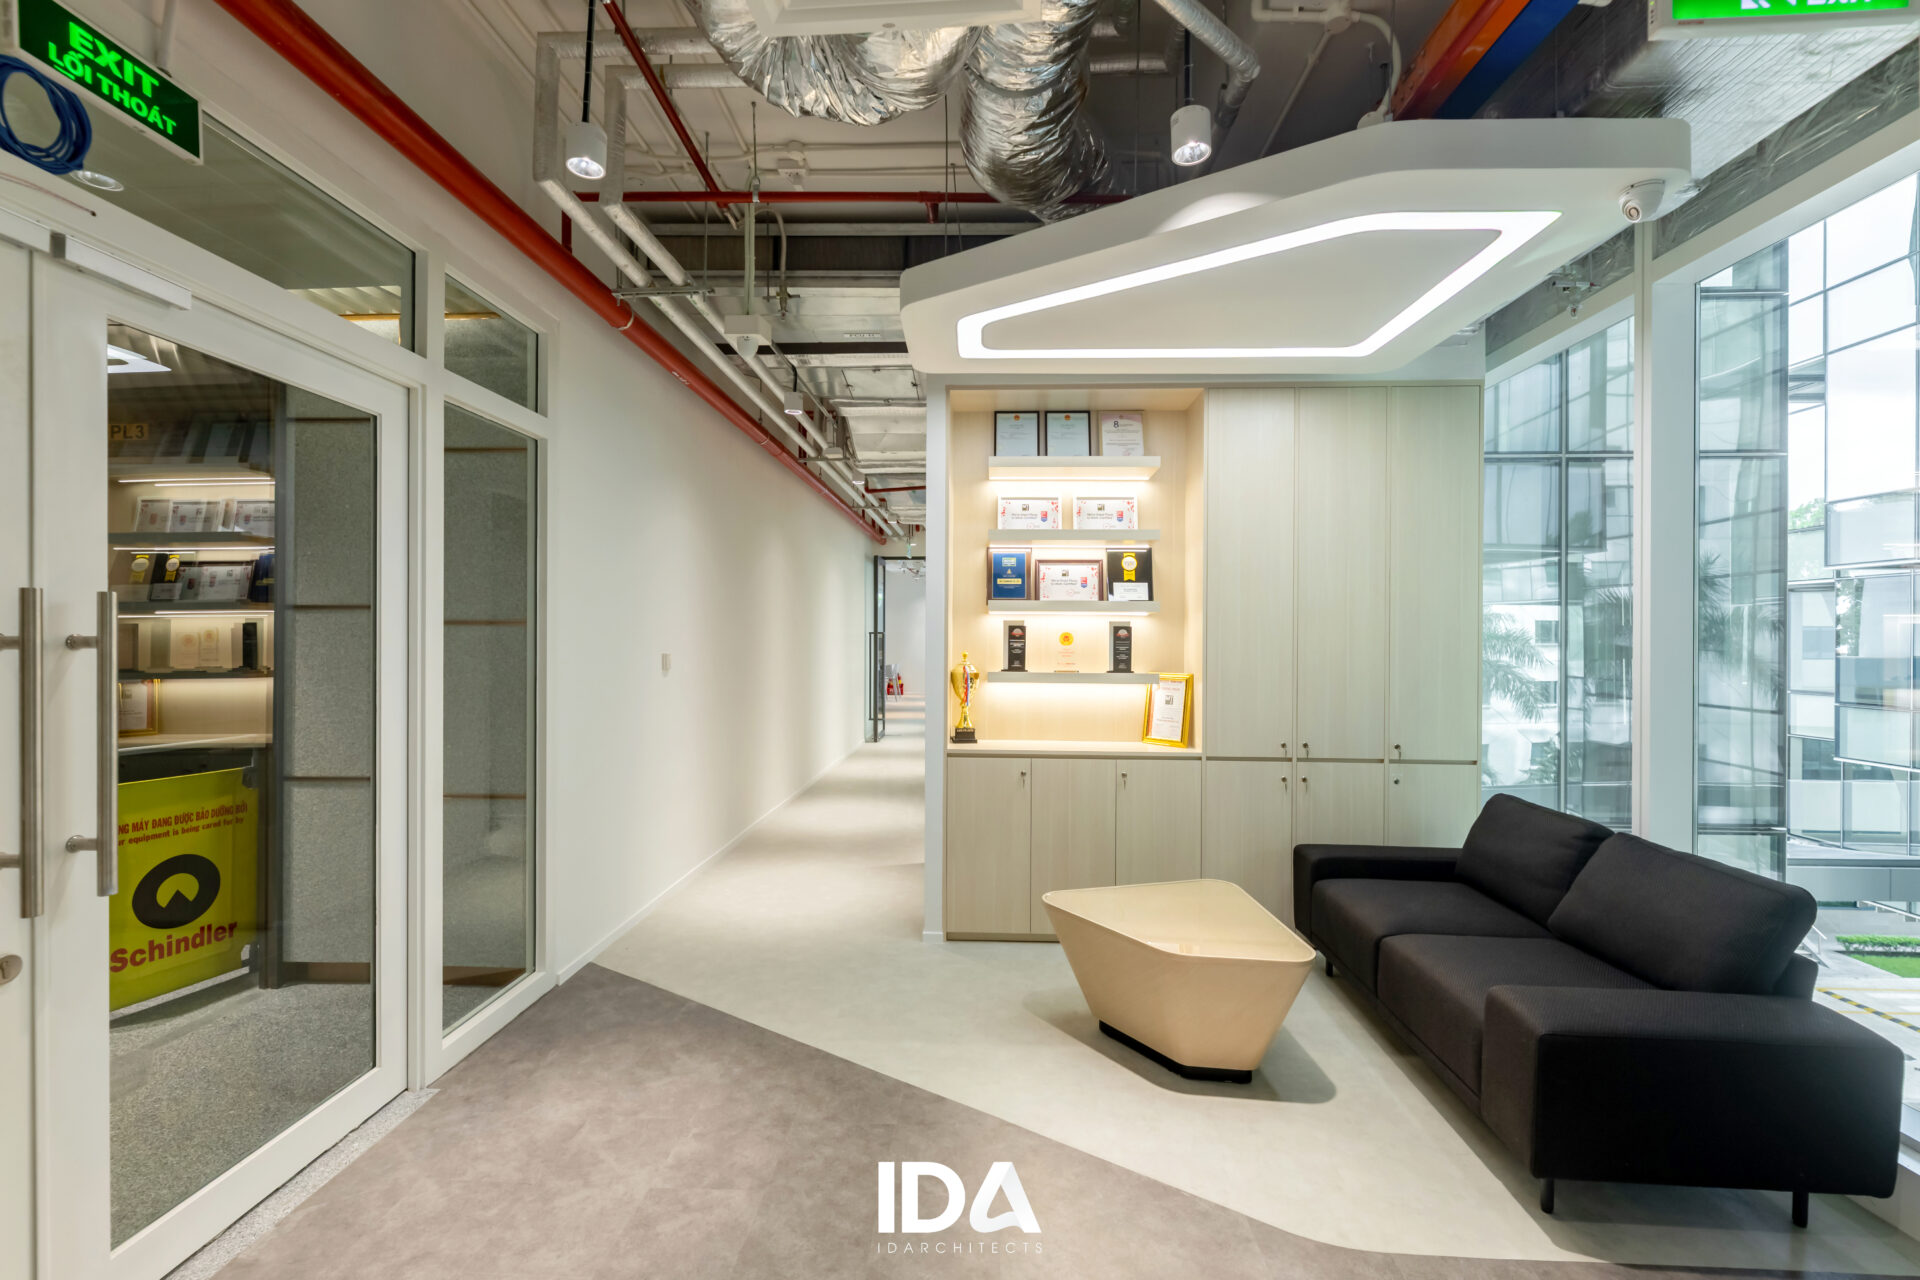
- Light wood finishes and cement-effect flooring provide balance and warmth
- Dynamic LED lighting lines flow through communal areas, enhancing movement and energy
Together, these elements form a modern, cohesive environment that supports collaboration, creativity, and employee well-being.
A Space That Reflects a Global Brand
The AB InBev office in HCMC is more than a workplace—it is a physical embodiment of the brand’s heritage, ambition, and people-first philosophy. Through thoughtful design and strong conceptual storytelling, IDArchitects has created a dynamic environment that inspires connection, innovation, and pride.